
ATHINUM 1
Poject overview
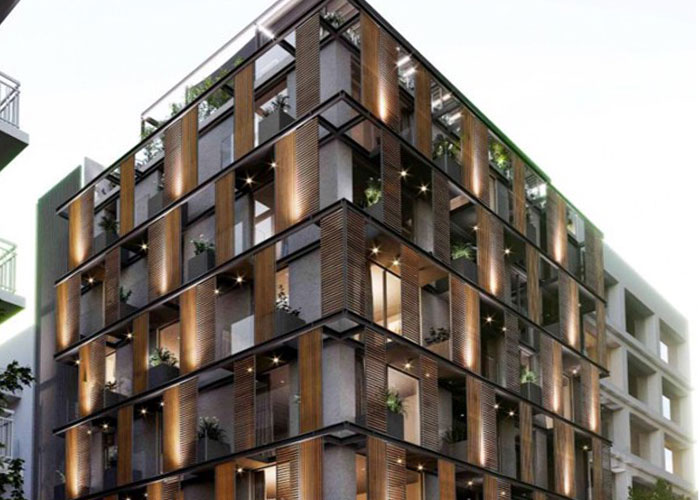
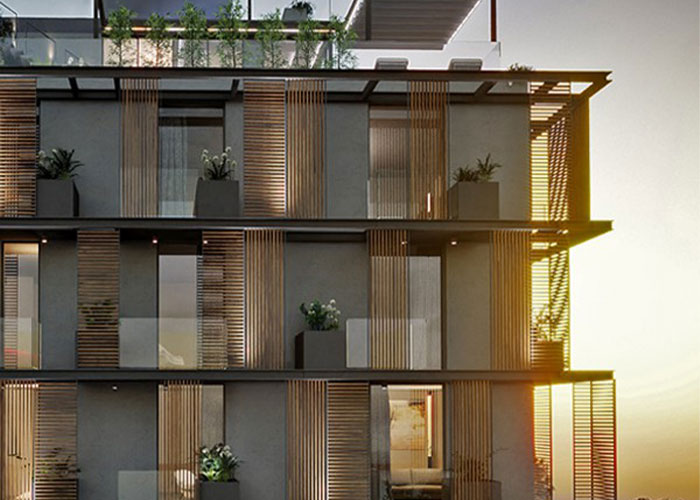
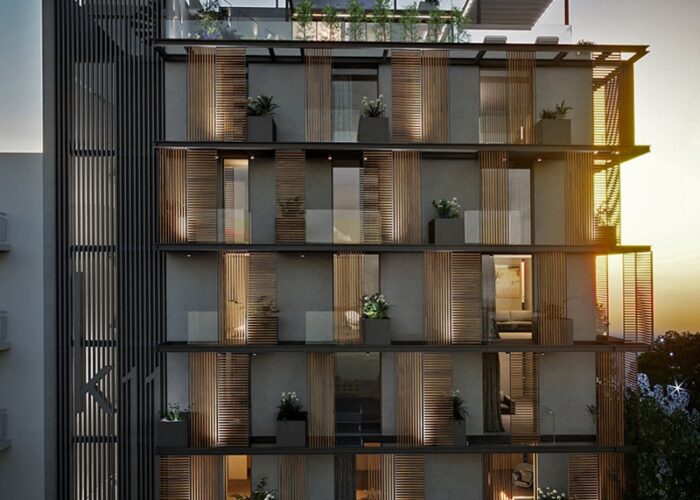
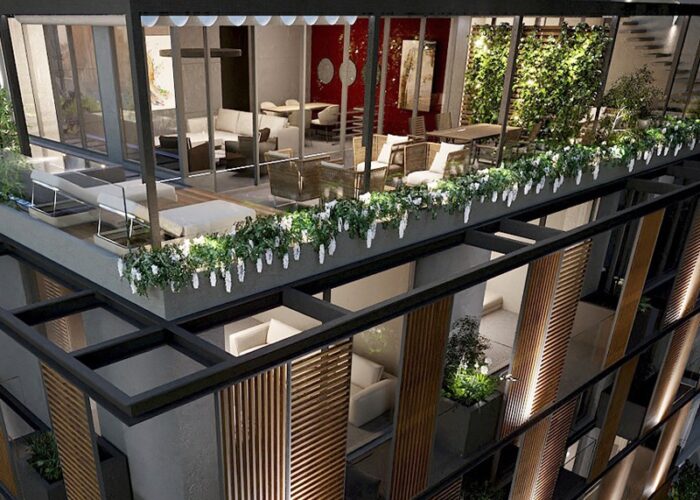
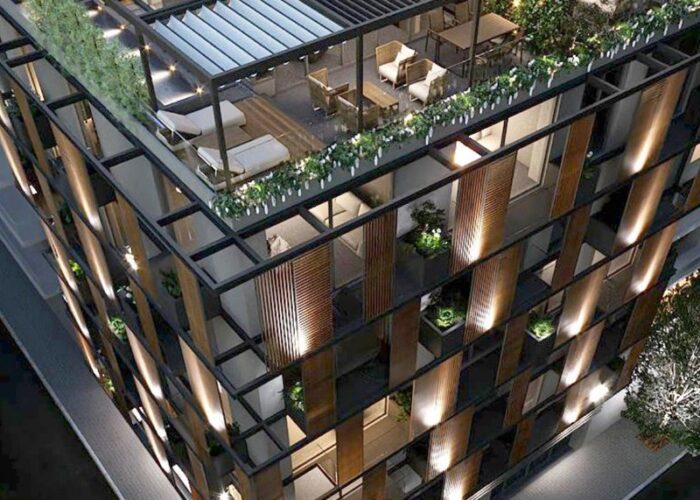
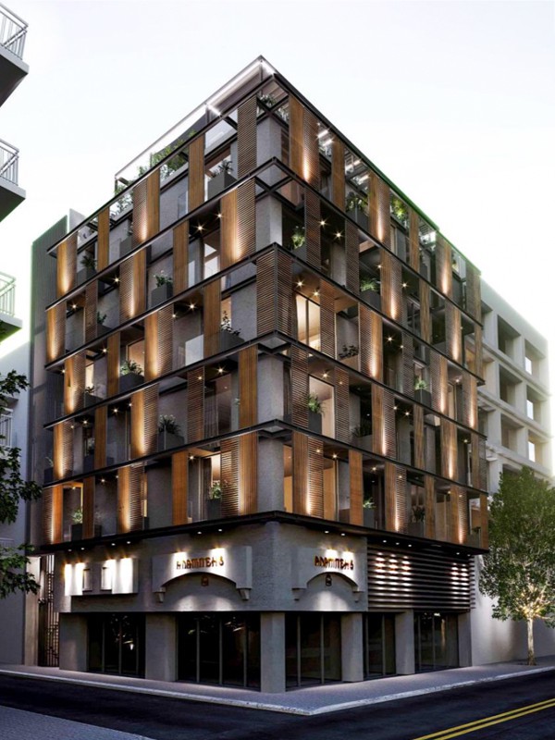
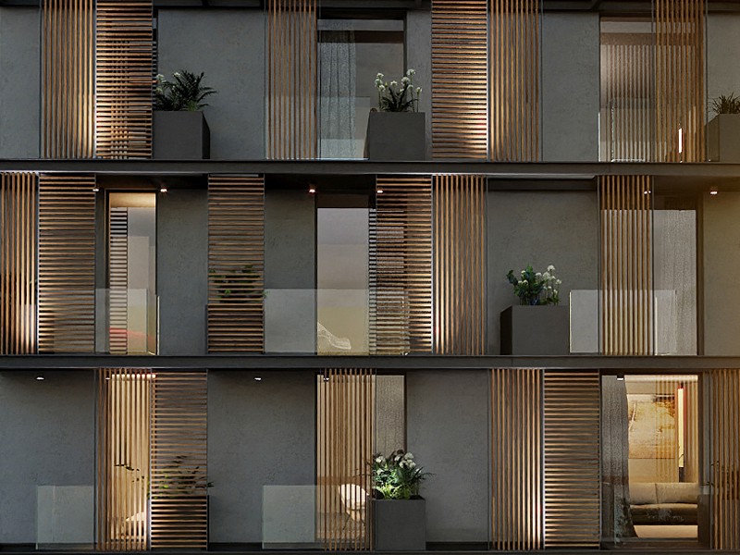
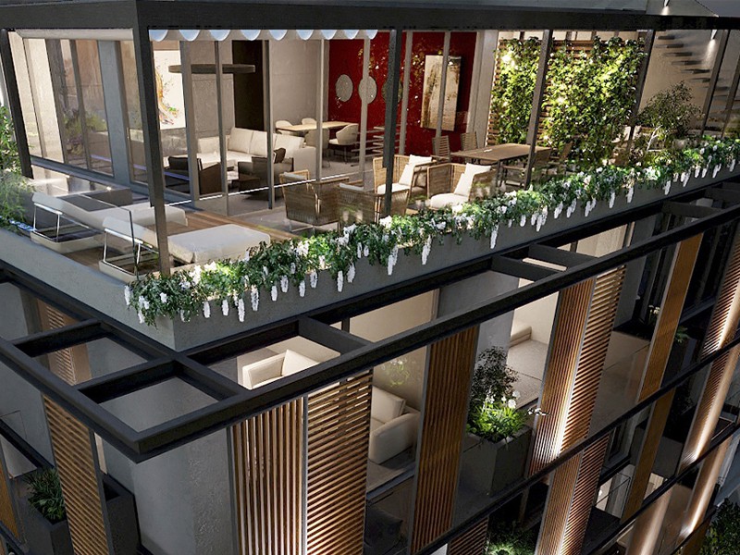
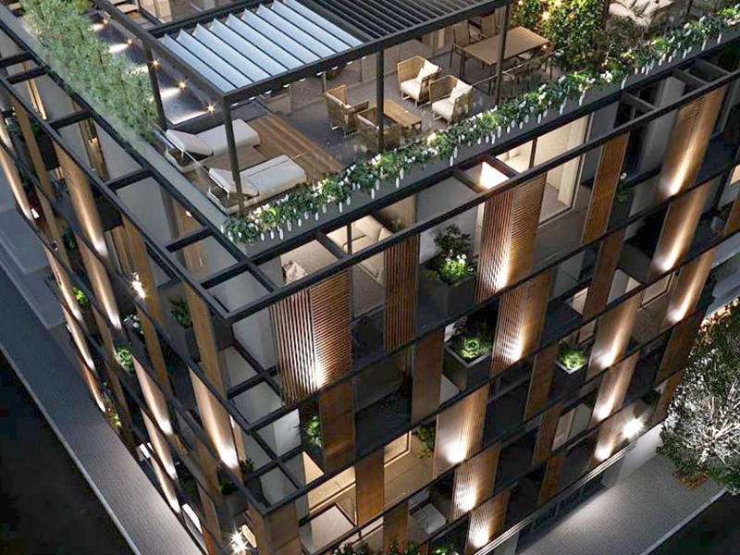
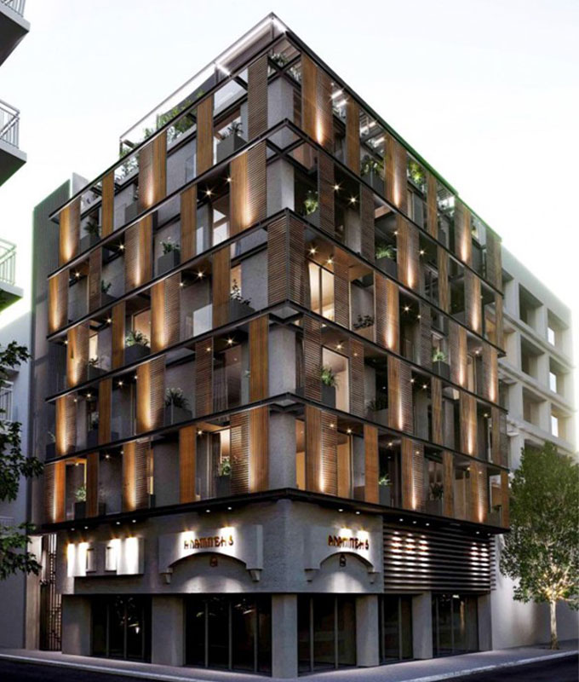
ATHINUM 1 is a modern mid-rise residential building in the heart of Athens, offering seven floors with a total of 15 residences:
4 One-bedroom Apartments
9 Two-bedroom Apartments
2 Impressive Triplex Penthouses.
Set in central Athens, ATHINUM 1 offers seven floors of contemporary living with 15 stylish apartments.
Located at the corner of Platia Eleftherias and Korinis Street, the building faces Komoundourou Park and sits within the historic triangle of central Athens.
Residents enjoy vibrant surroundings and the convenience of being within walking distance to the city’s main attractions and points of interest.
Project Overview
| INTERIOR SPACES | EXTERIOR SPACES | |||||||
|---|---|---|---|---|---|---|---|---|
| UNIT | LEVEL | BEDROOMS | BATHROOMS | WC | INTERIOR SQM | EXTERIOR SQM | TOTAL AREA | STATUS |
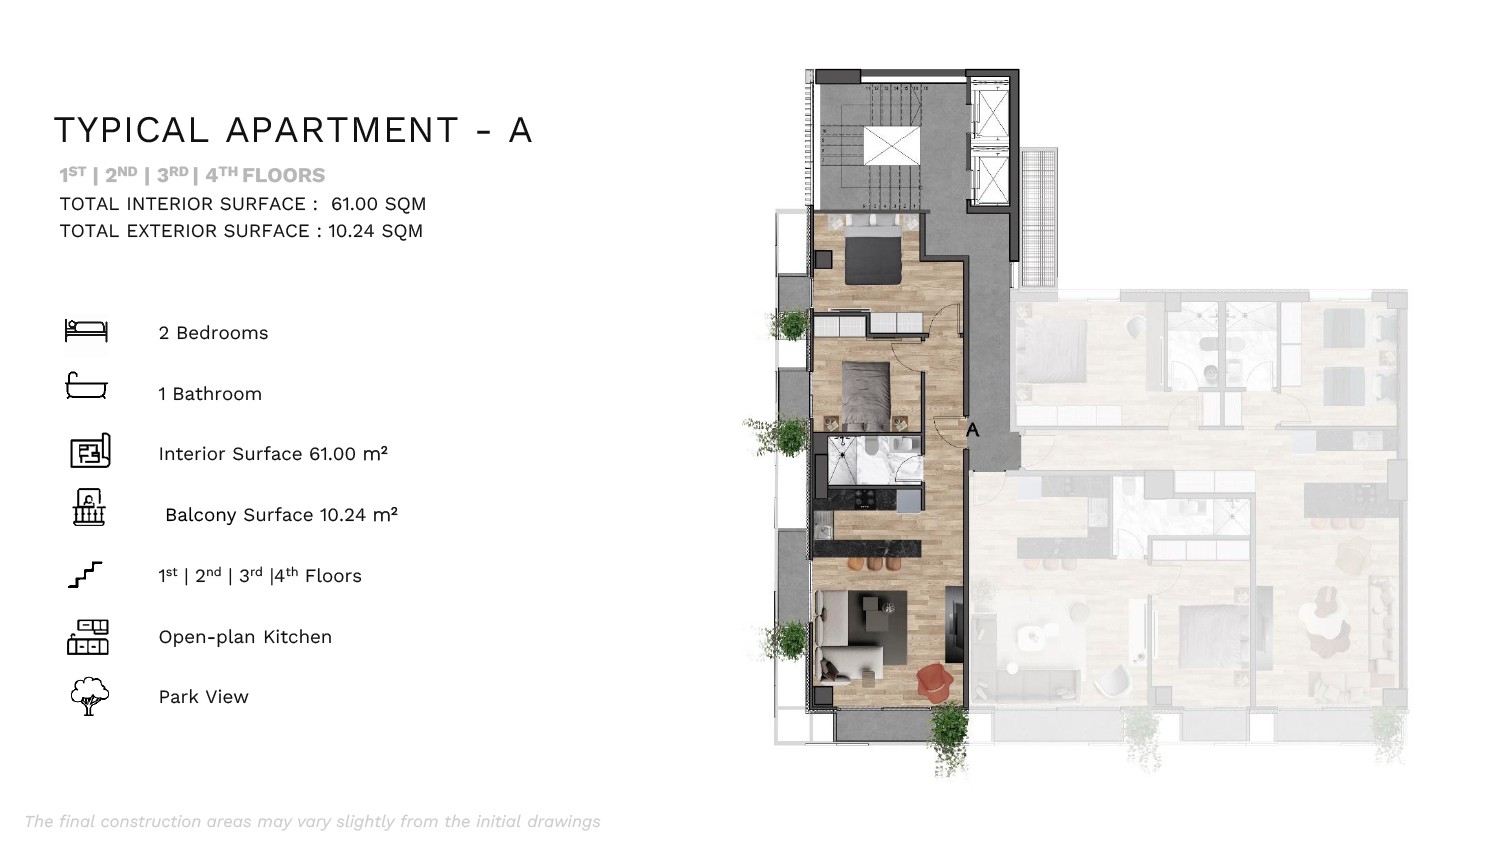
| APARTMENT 1A | 1ST | 2 | 1 | - | 61 | 10.24 | 71.24 | Sold |
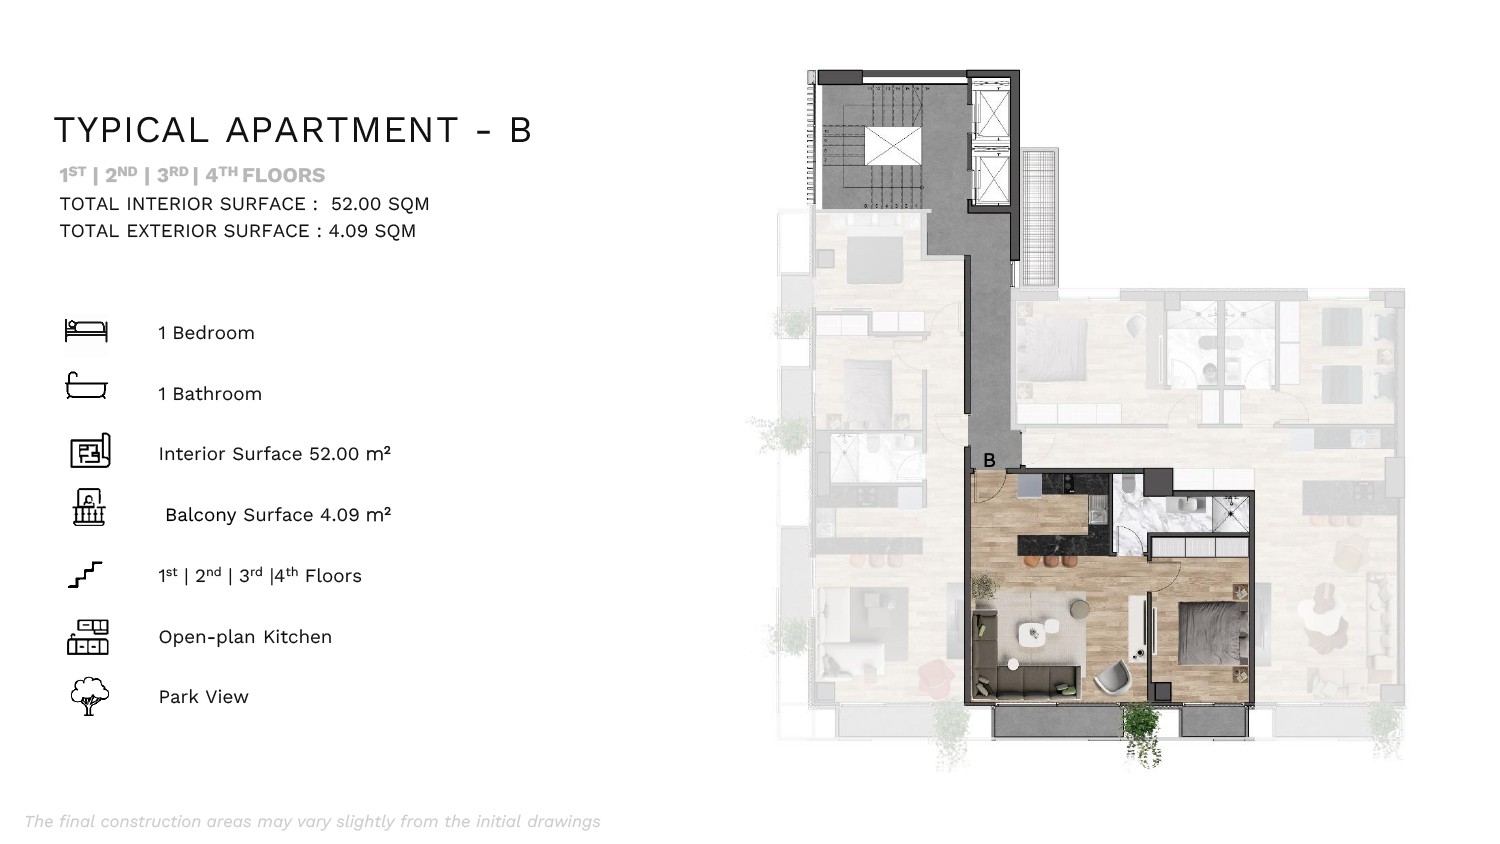
| APARTMENT 1B | 1ST | 1 | 1 | - | 52 | 4.09 | 56.09 | Sold |
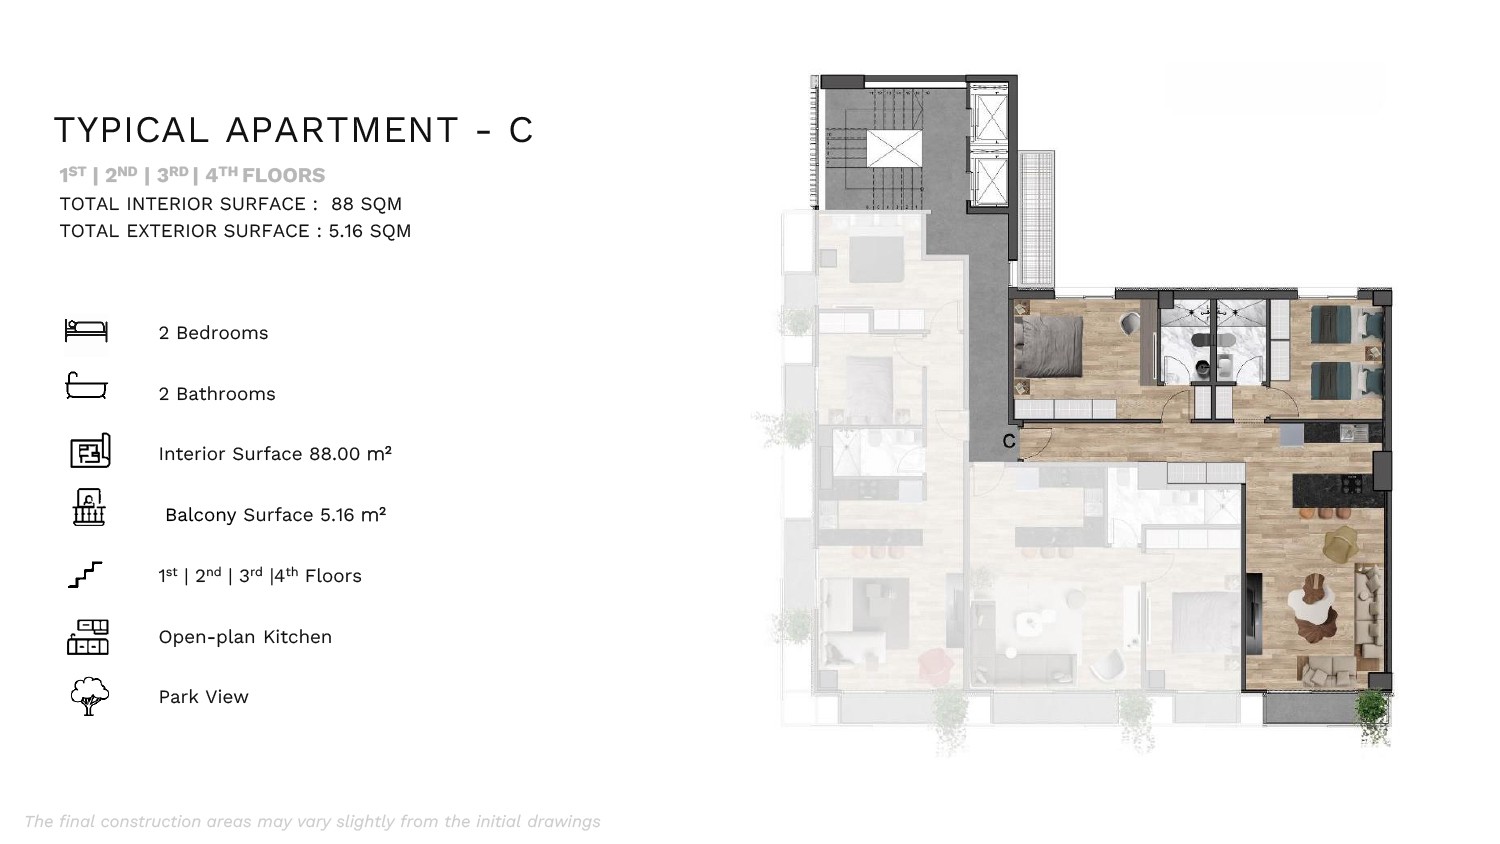
| APARTMENT 1C | 1ST | 2 | 2 | - | 88 | 5.16 | 93.16 | Sold |
| APARTMENT 2A | 2ND | 2 | 1 | - | 61 | 10.24 | 71.24 | Sold |
| APARTMENT 2B | 2ND | 1 | 1 | - | 52 | 4.09 | 56.09 | Sold |
| APARTMENT 2C | 2ND | 2 | 2 | - | 88 | 5.16 | 93.16 | Sold |
| APARTMENT 3A | 3RD | 2 | 1 | - | 61 | 10.24 | 71.24 | Sold |
| APARTMENT 3B | 3RD | 1 | 1 | - | 52 | 4.09 | 56.09 | Sold |
| APARTMENT 3C | 3RD | 2 | 2 | - | 88 | 5.16 | 93.16 | Sold |
| APARTMENT 4A | 4TH | 2 | 1 | - | 61 | 10.24 | 71.24 | Sold |
| APARTMENT 4B | 4TH | 1 | 1 | - | 52 | 4.09 | 56.09 | Sold |
| APARTMENT 4C | 4TH | 2 | 2 | - | 88 | 5.16 | 93.16 | Available |
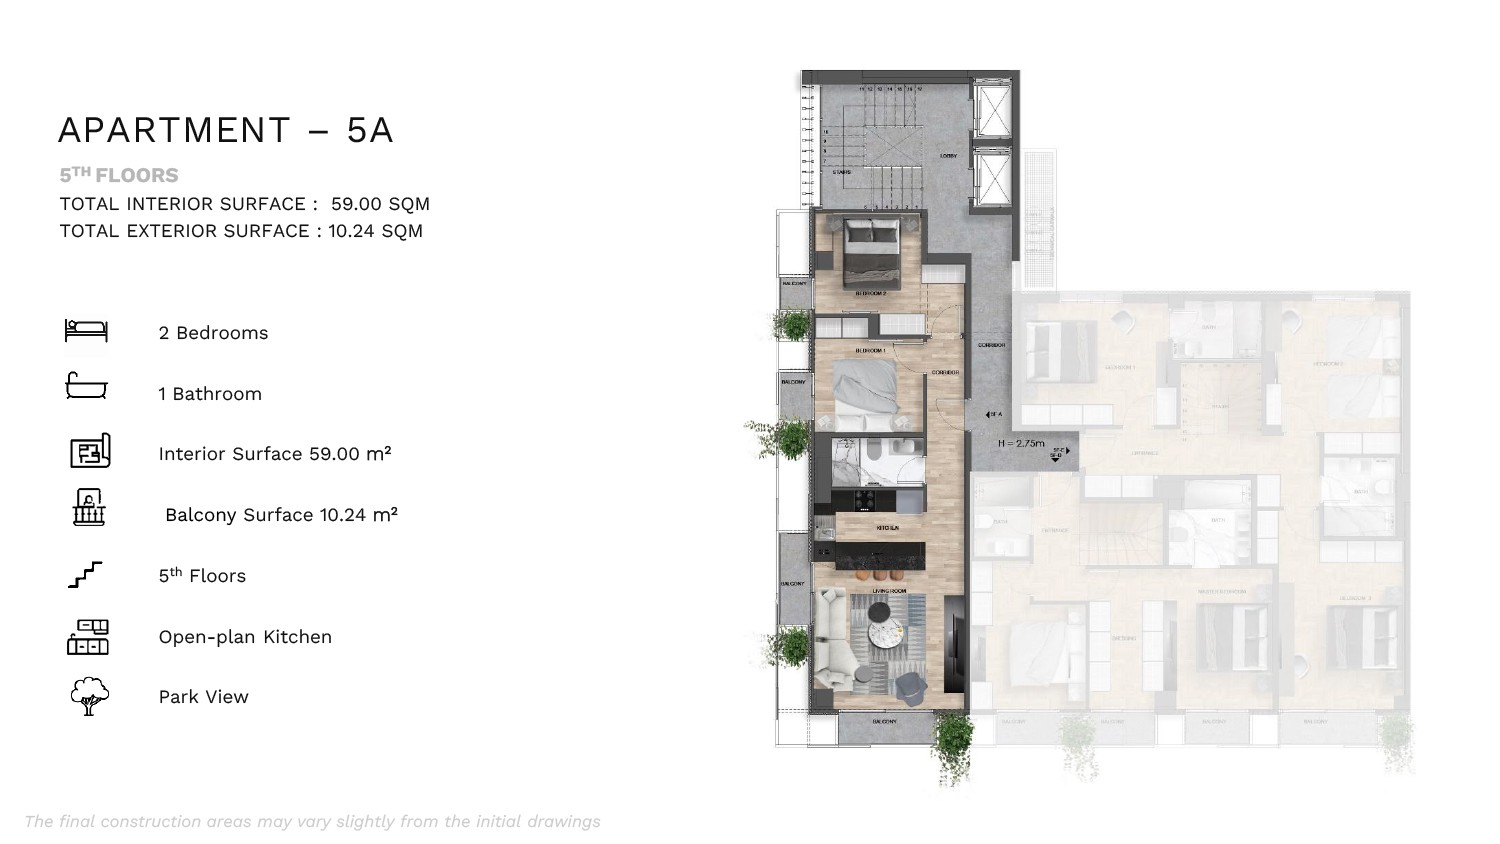
| APARTMENT 5A | 5TH | 2 | 1 | - | 59 | 10.24 | 69.24 | Sold |
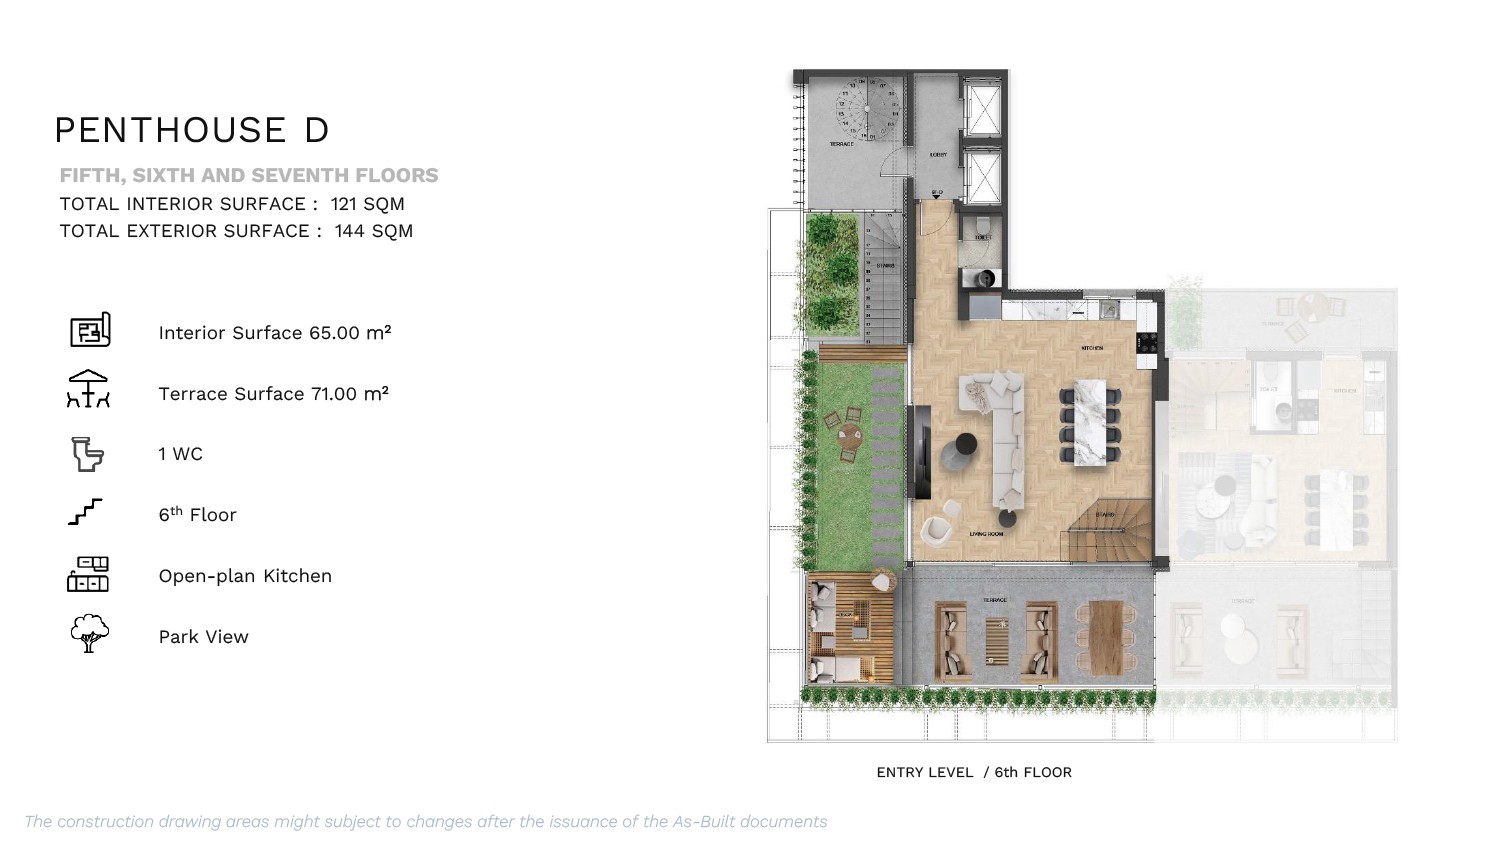
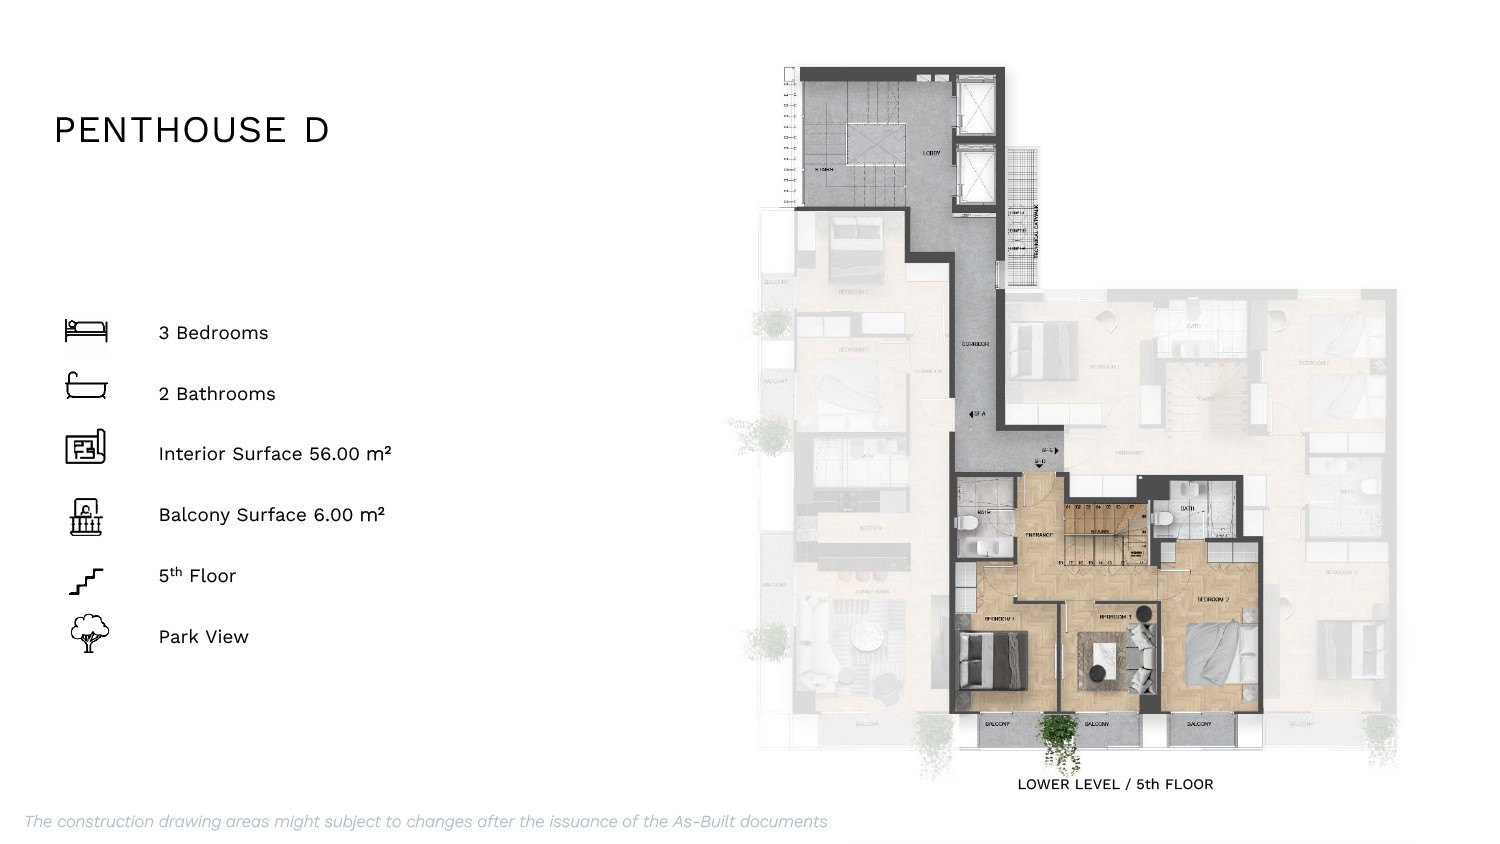
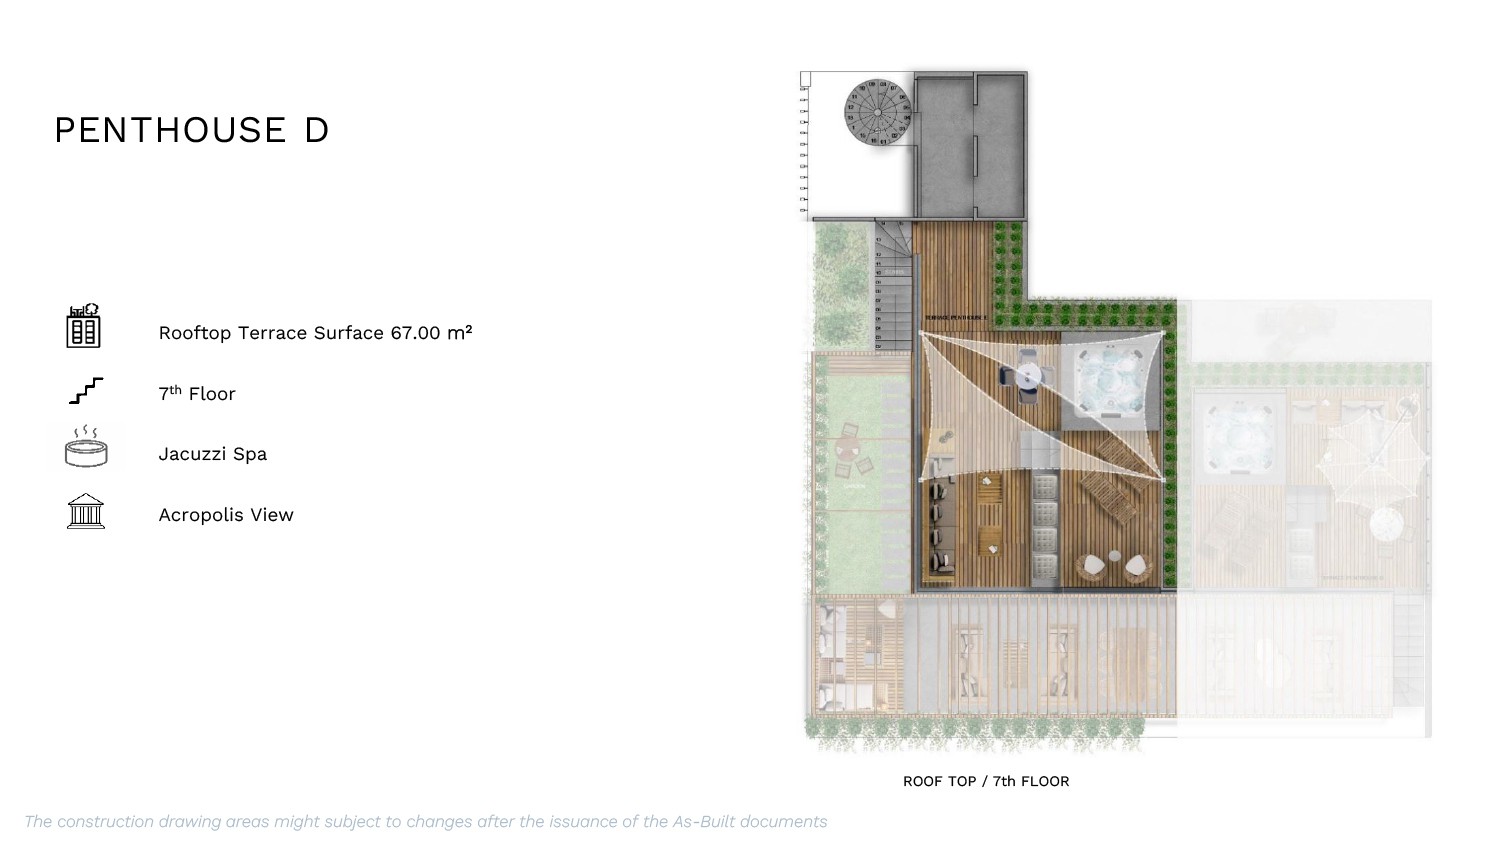
| PENTHOUSE D | 5TH | 6TH | 7TH | 2 | 2 | 1 | 121 | 144 | 265 | Available |
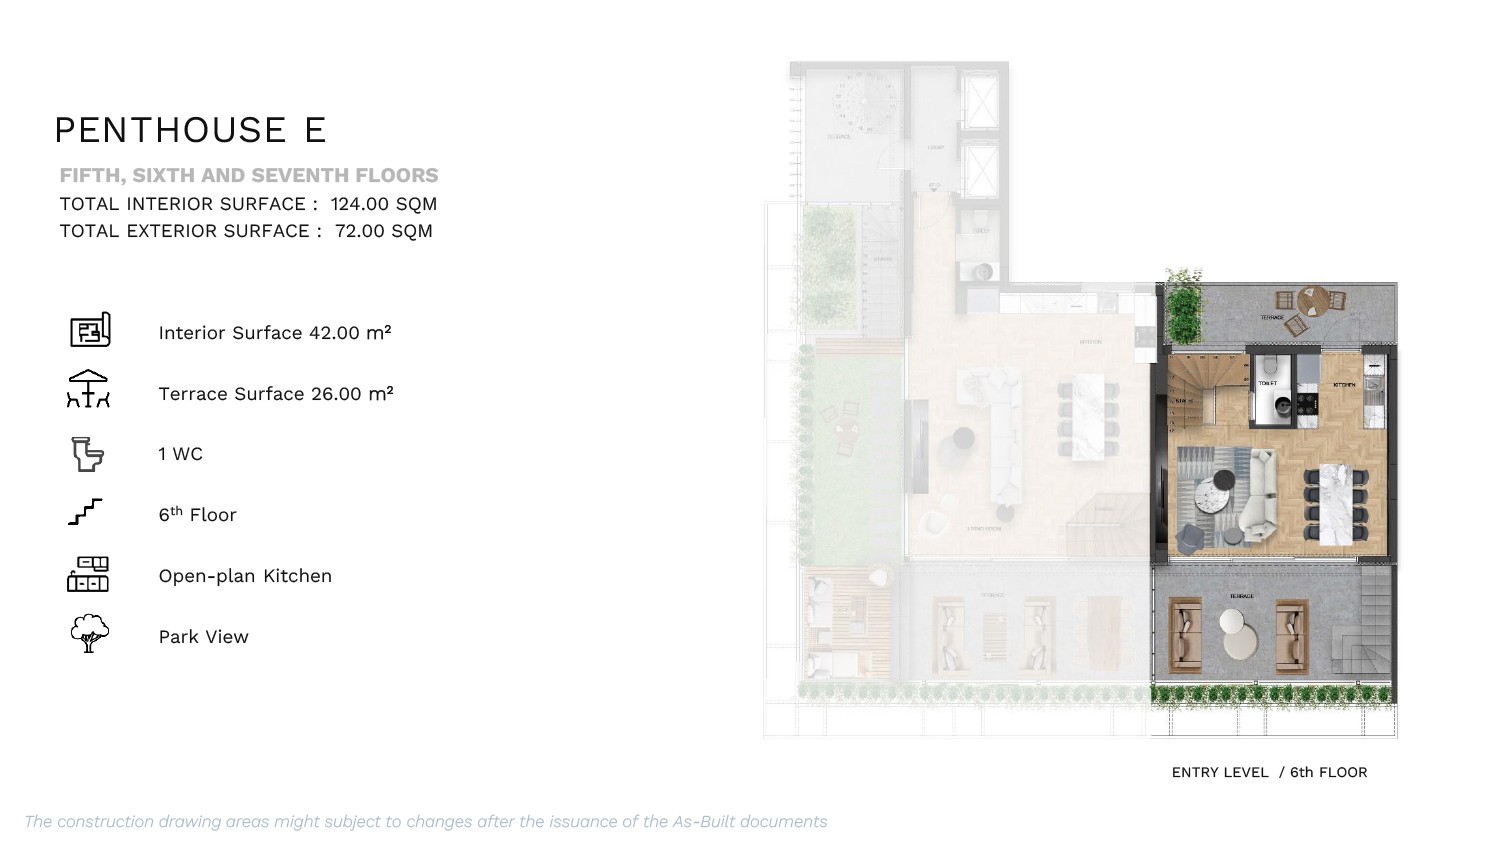
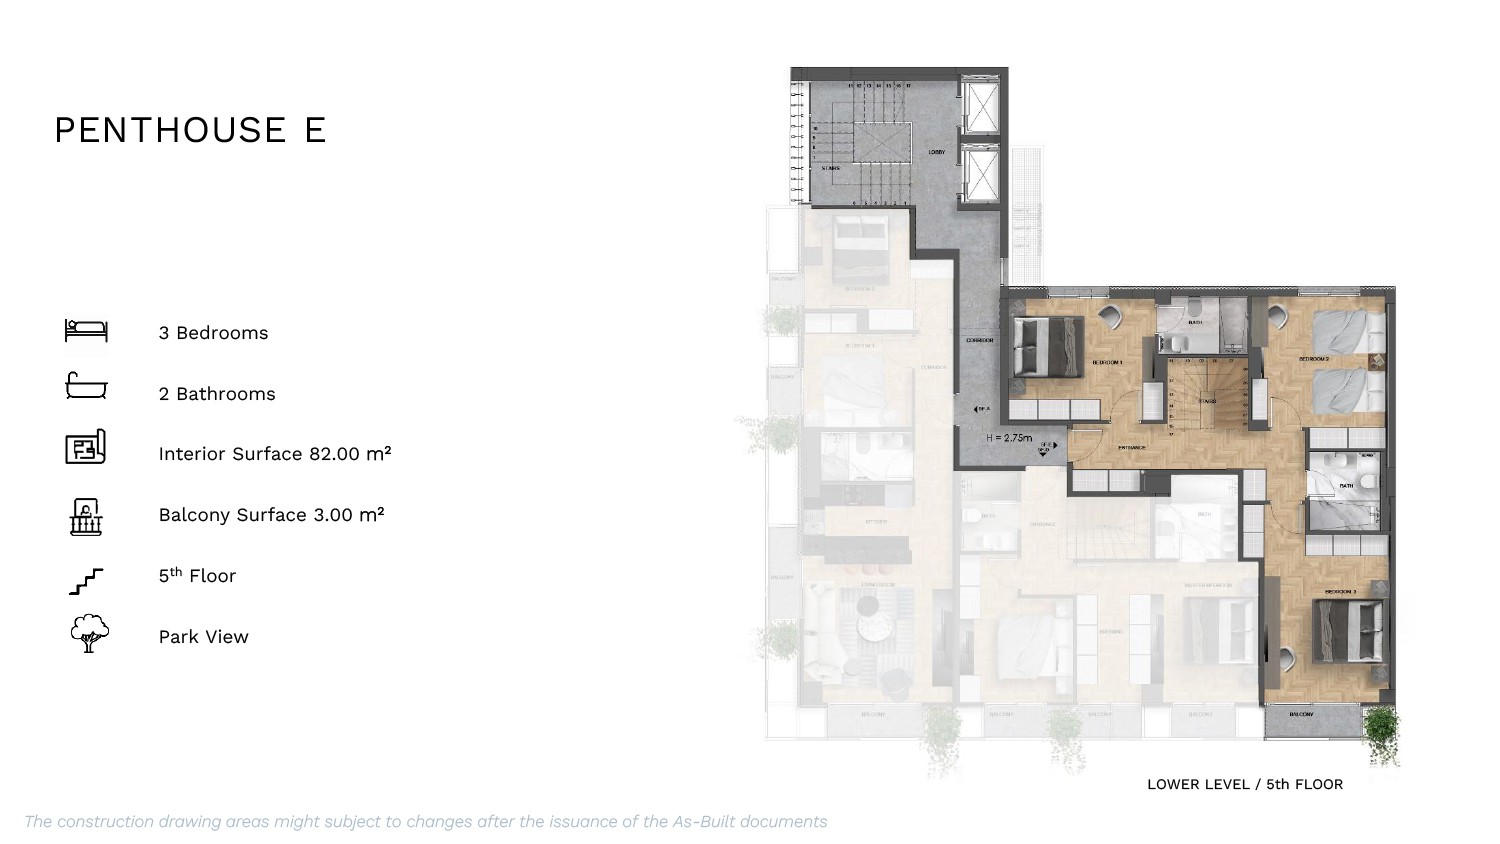
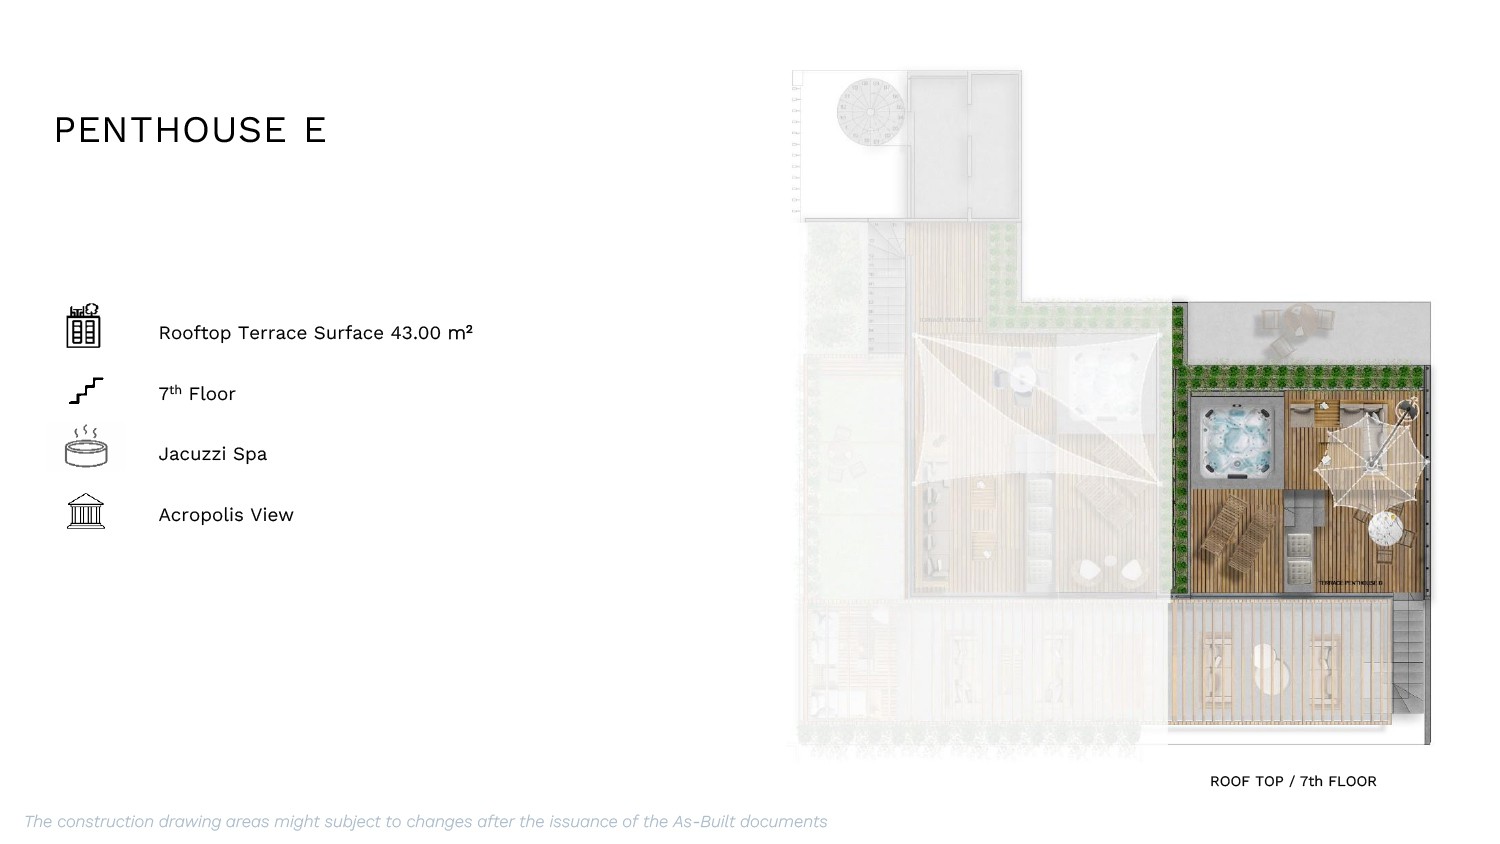
| PENTHOUSE E | 5TH | 6TH | 7TH | 3 | 2 | 1 | 124 | 72 | 196 | Sold |
Gallery
Unit Division
Neighbourhood Highlights
The project is located in Psyri, within the historical triangle in the heart of Athens. It is just a few minutes’ walk from major cultural and artistic landmarks, including Monastiraki Square, the Ancient Agora of Athens, and the Kerameikos Archaeological Site.
Commercial
Specs
Full construction, finishing, and delivery specifications for the building and each property, available for detailed review.
Commercial & Technical Specifications
- Structure: seismic concrete structure building as per the Hellenic Earthquake Design Code and certified by a laboratory with ELOT certification.
- Façade finishing: Walls with thermal insulation system by wall (STO or KNAUF with final organic coating).
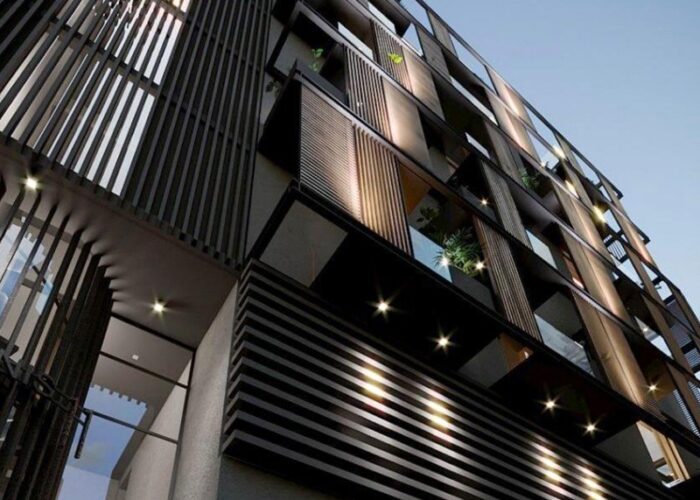
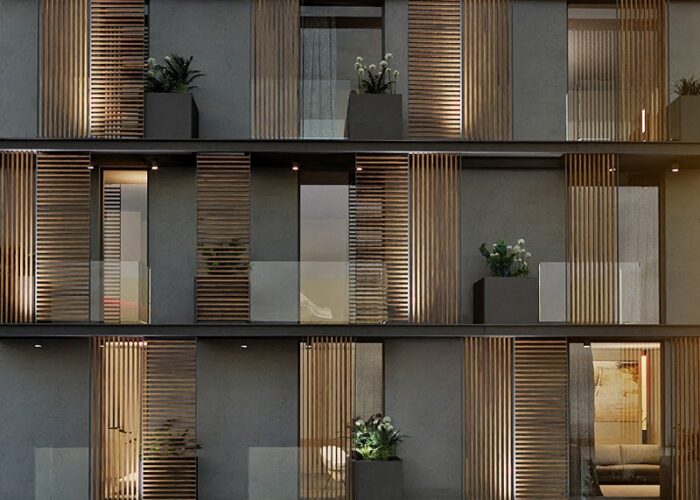
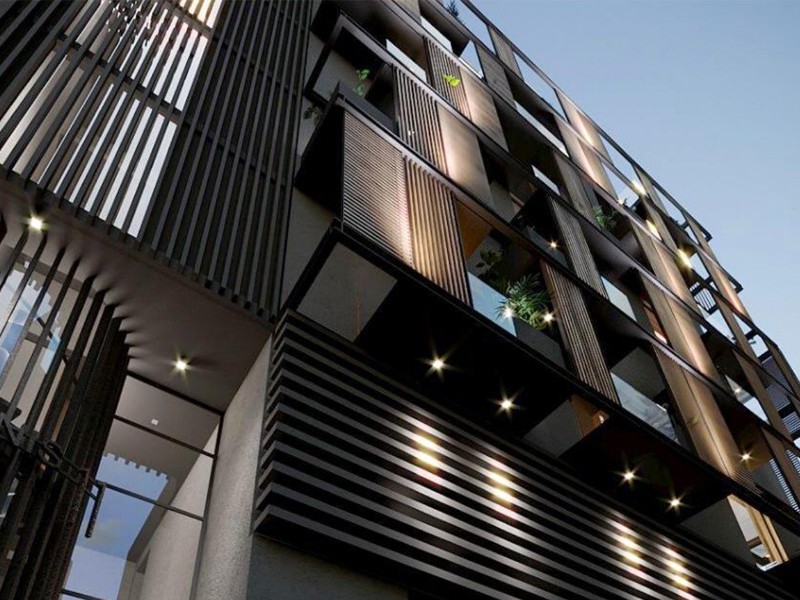
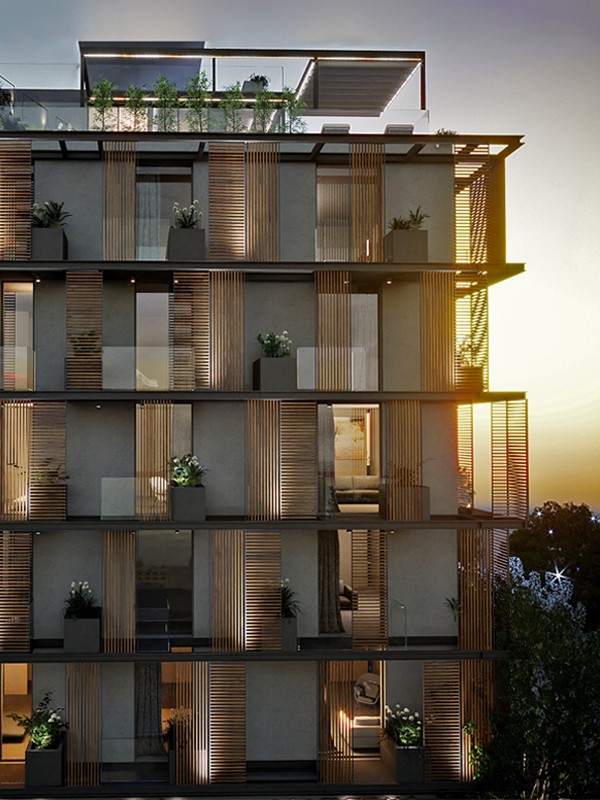
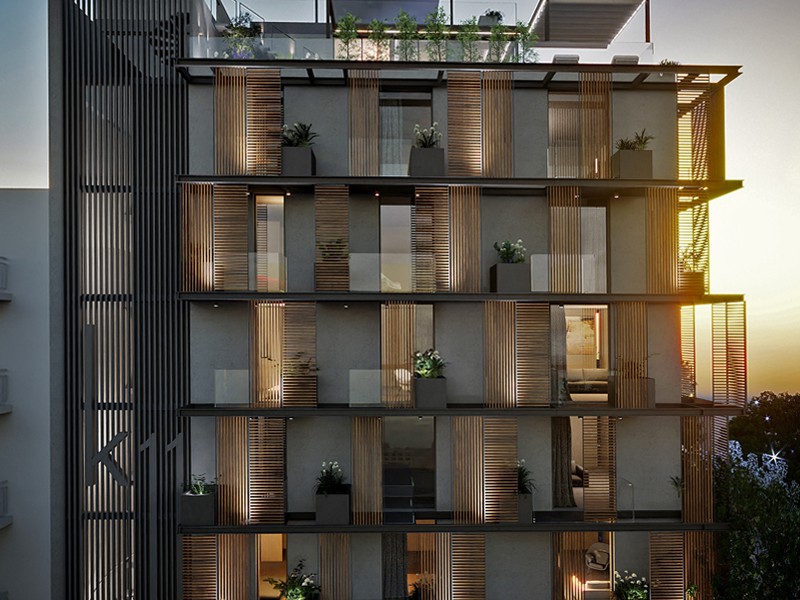
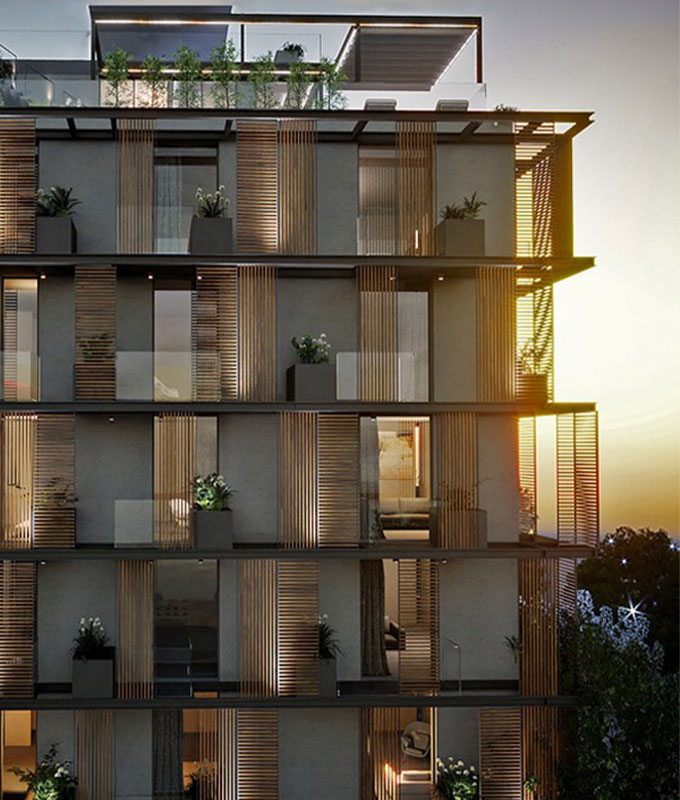
- Façade skin: Steel structure with aluminum sliding louver system (wood color)
- The external walls and the walls between apartments shall be constructed of two 9cm brick layers with a 2-3cm void.
- At the external walls, thermal facade shall be placed of type Baumit/Sto or equivalent with a minimum total thickness of 7cm per KENAK based design.
- All walls shall be rendered / plastered with a thermal façade per paragraph 3 with a minimum of three layers of rendering plastering material.
- Windows and openings: The Aluminum frames shall conform to the approved Architectural views/drawings and will be thermally insulated of manufacturers EXALCO or other of equivalent quality per Energy Efficiency Design and Uw<2.0.
- The garden/landscaped area shall be constructed based on a landscaping design and the approved Architectural Design and will consist of insulation, flooring, planting, power and lighting and irrigation network.
- Elevator: European standard machine (KLEEMANN or equivalent).
- Water system and piping: Hydraulic Collector With valves and multilayers pipe system (VALSIR or equivalent).
- Sewage and drainage: PVC pipes (FASOPLAST, VALSIR or equivalent).
- Hot Water system: An individual electrical boiler system (ITALIAN brand).
- Cooling & Heating system: VRV/Multi-Split Systems (LG or equivalent) based on the Air Conditioning and Energy Efficiency Designs.
- Swimming pools (for the penthouse only) to be installed at the locations shown in the approved permit drawings composed of reinforced insulated concrete walls and base, plastering and placement of tiles of a maximum value of 35 Euros/m2 and additionally all required water chlorination, circulation installation.
- Additionally, the pools shall have night lights 300W capacity total and an inox 316 ladder.
- According to Greek legislation ELOT HD and P.P.C standards.
- Switches and sockets: All light switches/outlets shall be LEGRAND GALEA white/dark or equivalent
- Video intercom: full color screen with access control for the building entrance (URMET, BTCINO or equivalent).
- The panel board and circuit breakers shall be heavy duty by SIEMENS / HAGER/ABB.
- Grounding of the building and lighting protections shall be per current national code.
- All materials shall be by Nexans and Elemko or equivalent.
- UHF antennas for common use with one satellite dish of up to 120mm diameter shall be provided over the staircase enclosure at the final level.
- Common areas floor finishing (main building entrance, staircase): shall be constructed from forged cement or BOLON pvc (as per the Architect selection).
- Cellar floor finish: Ceramic tiles
- Reception areas floor finishing: Engineered wooden floor 12cm wide (min.3mm wood veneer) of market value (pre-reduction) of up-to 45 Euros/m2 (as per Architect selection).
- Bedrooms floor finishing: Engineered wooden floor 12cm wide (min.3mm wood veneer) of market value (pre-reduction) of up-to 45 Euros/m2 (as per Architect selection).
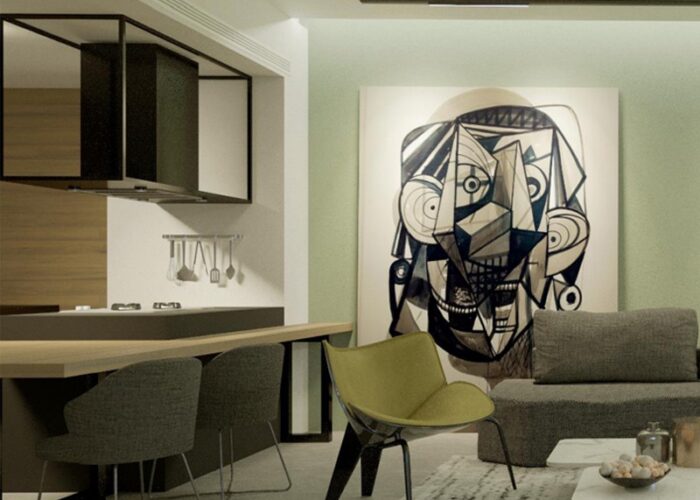
- Kitchen Engineered wooden floor 12cm wide (min.3mm wood veneer) of market value (pre-reduction) of up-to 45 Euros/m2 (as per Architect selection).
- Bathrooms finishing: special grade A Italian ceramic / granite tiles (8-12mm) with a market value (pre-reduction) of up-to 25 Euros/m2.
- Balconies and terraces flooring: Forget cement or ceramic tiles (as per Architect design).
- Kitchen backsplash: Italian ceramic tiles (8-12mm) with a market value (pre-reduction) of up-to 30 Euros/m2.
- False ceiling with patty and paint (layout as per the Architect design)
- Balconies ceiling (street side): Polished wood false ceiling (TRESPA or equivalent)
- Apartment door: The main external doors of the apartments shall be safety doors (INTRADOOR, SYNCRO or equivalent) with a maximum commercial pre-sale value of 600 Euros.
- Internal doors: shall be of laminate type with a wooden or aluminum frame with various colors/patterns (INTRADOOR, SYNCRO or equivalent) with maximum commercial value (pre-sale) 200 Euros/door.
- Sanitary wares:
- wall mounted white color WC with hard synthetic soft close cover (IDEAL STANDARD, FLAMINIA, BOCCHI or equivalent) with maximum commercial value (pre-sale) 250 Euros
- wall mounted white color Basin (IDEAL STANDARD, FLAMINIA, BOCCHI or equivalent) with maximum commercial value (pre-sale) 100 Euros
- built in shower with ceramic tiles (as per design)
- Mirror - soap holder glass holder towel hanger - paper holder - sponge holder - double hook of total value not exceeding 160 Euros.
- Mixers: GROHE, ideal standard, FIORE or equivalent with a maximum value of 85 Euros each
Tempered laminated glazing (as per Architect design)
- High quality Italian brand melamine kitchen cabinets (VENETI, GRUPPOCUICCINE or equivalent)
- Kitchen cupboards internally shall be manufactured from melamine and laminate doors. These shall consist of a bottom part of height 86cm. and a top part of approximate height 70cm. The total length of the cupboards is as shown on the architectural drawings and shall have a maximum commercial value of 200 Euros /m.
- Worktop's countertops shall be placed per plans (Formica / Nevamar or equivalent) with a value of 70 Euros/m
- Sink type: Kitchen sinks shall be metal from stainless steel by FRANKE, BLANCO or equivalent, dimensions as per design with a maximum commercial value of 170 Euros.
- Kitchen mixer taps shall be from an Italian manufacturer and of maximum market value of 80 Euros.
- Painting indoor acrylic color with low VOC (as per the Architect selection) (VECHRO, VIVEXROM or equivalent)
- Painting outdoor High performance coating (VECHRO, VIVEXROM or equivalent)
Similar Projects

Introducing a Golden Visa opportunity from €250,000 in Pangrati, Center of Athens.
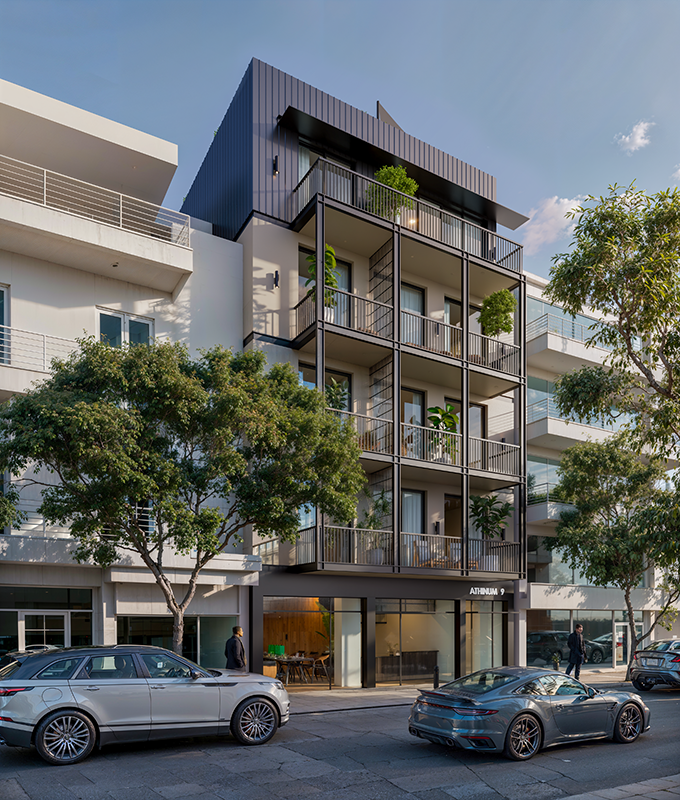
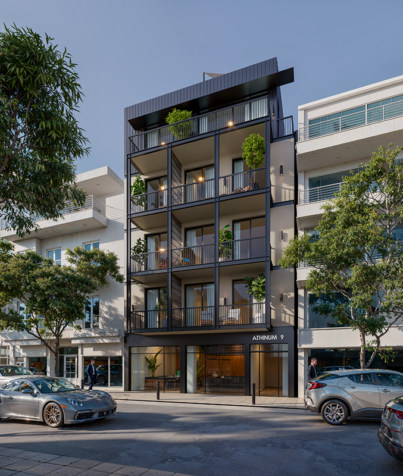
ATHINUM 9 is a premium redevelopment project featuring nine residences across five floors. The building offers:
Five modern 1-Bedroom Apartments
Three spacious 2-Bedroom Apartments
One impressive 3-Bedroom Penthouse with a private rooftop terrace
A ground-floor retail shop with direct street access and a two-level layout.