
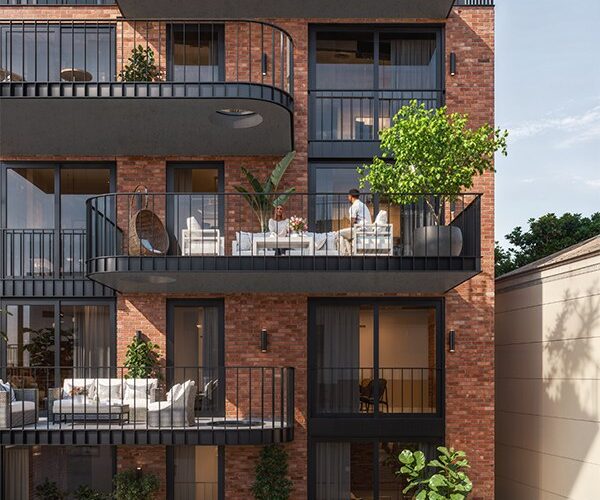
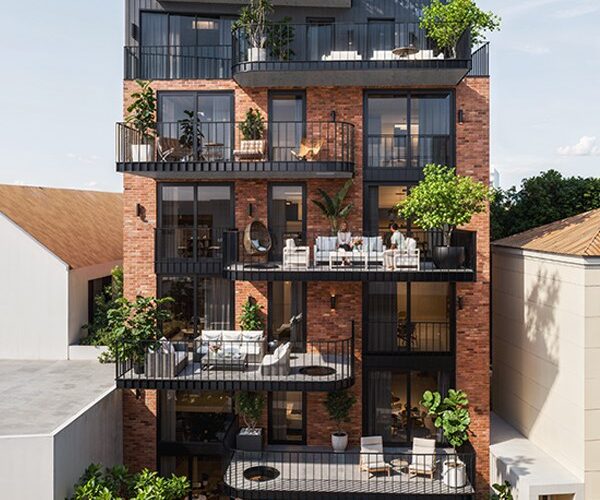
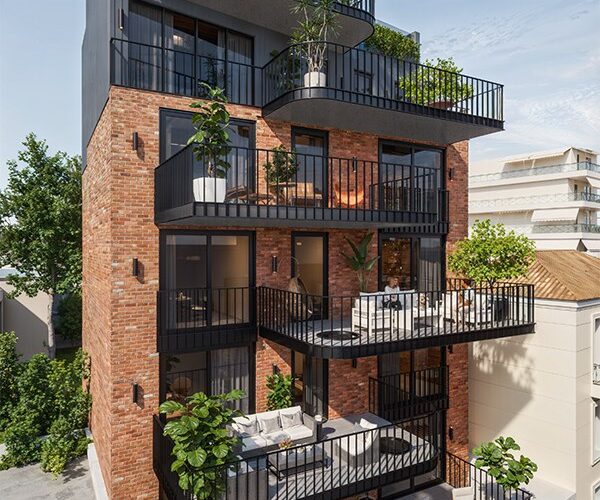
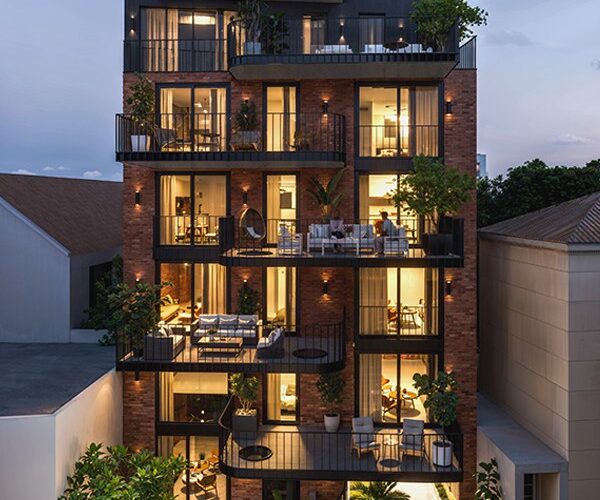
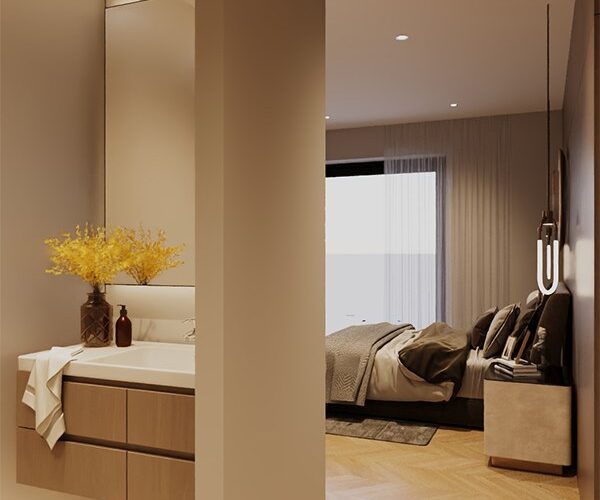
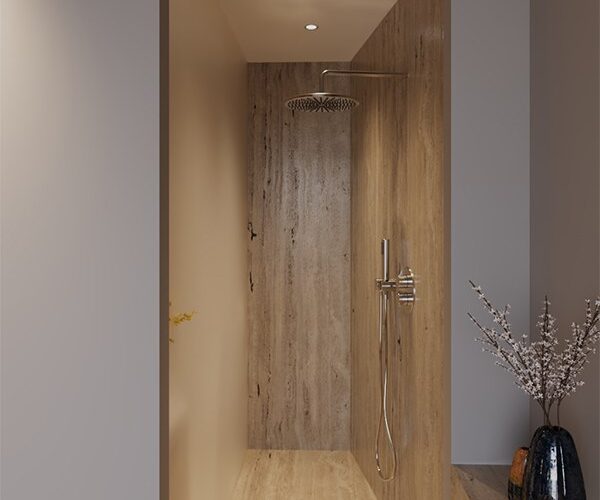
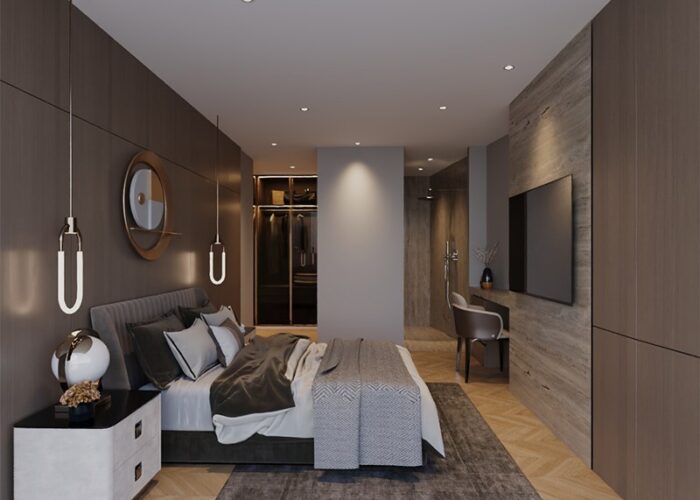
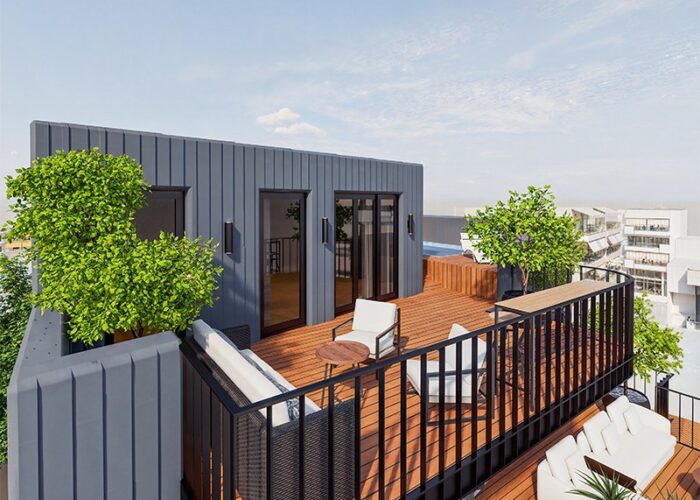

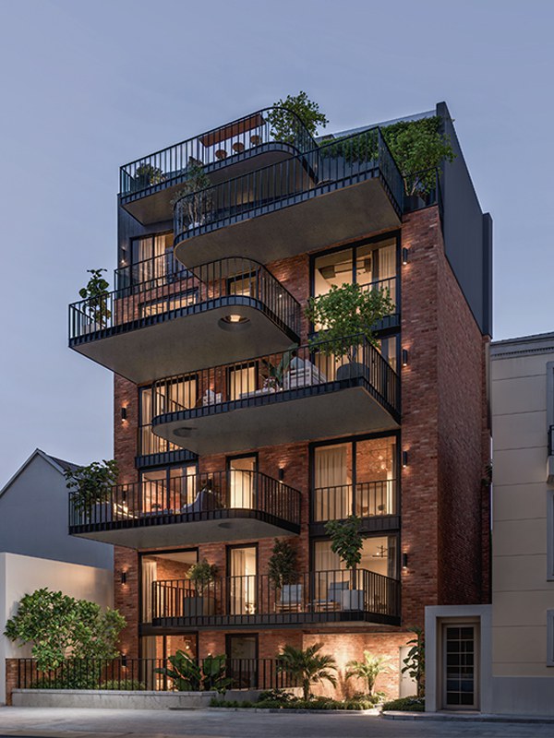
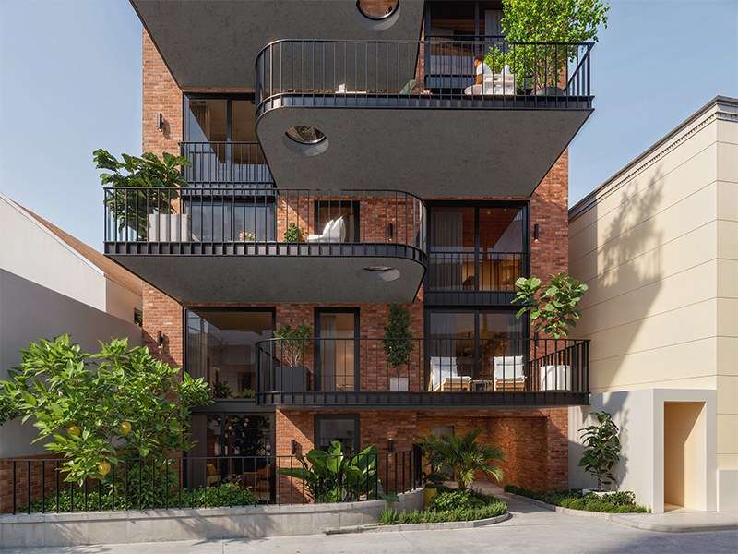
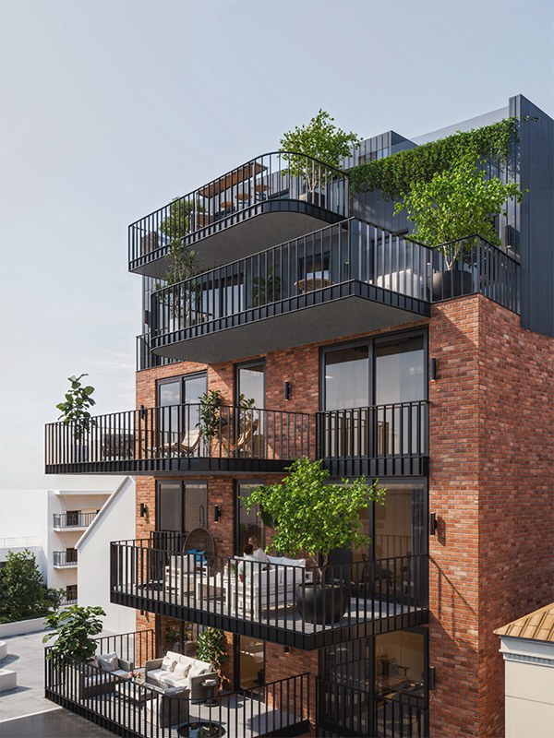


ATHINUM 7
Poject overview
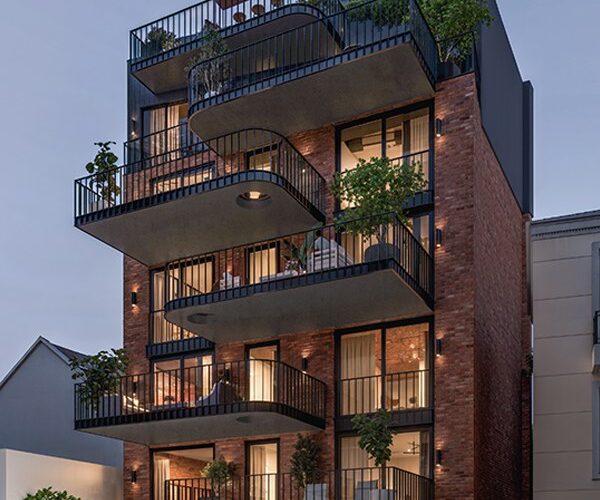
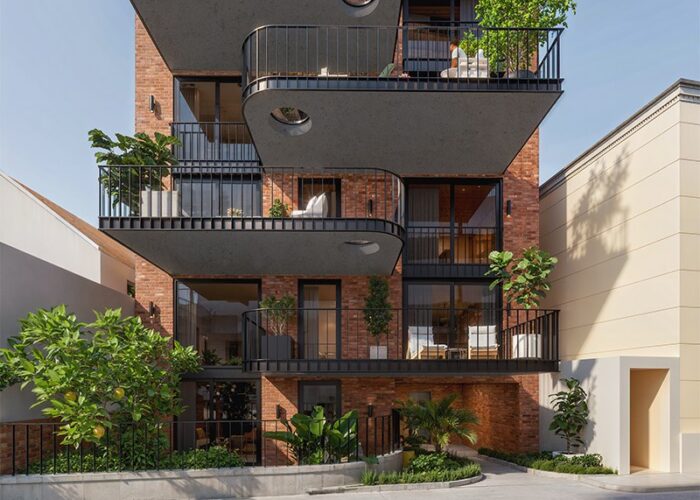
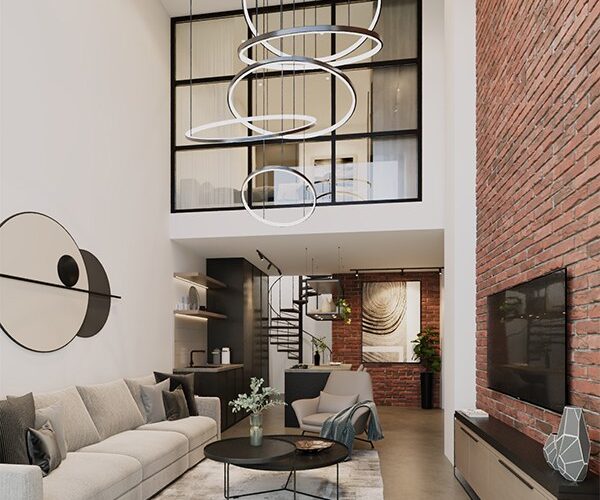
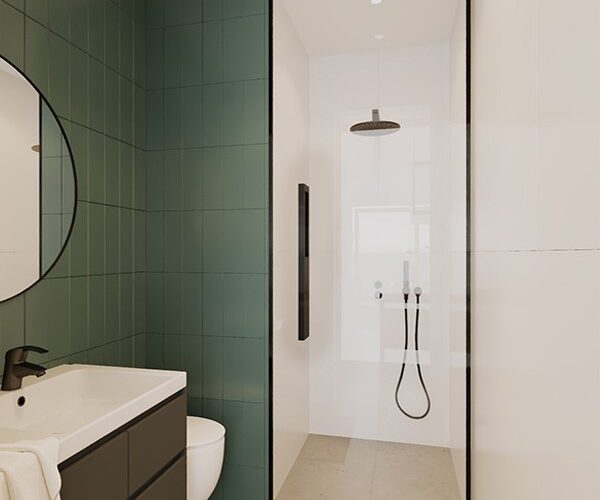
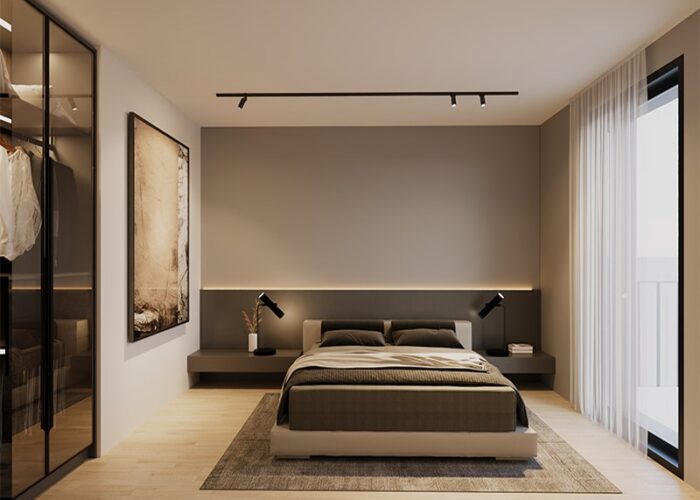
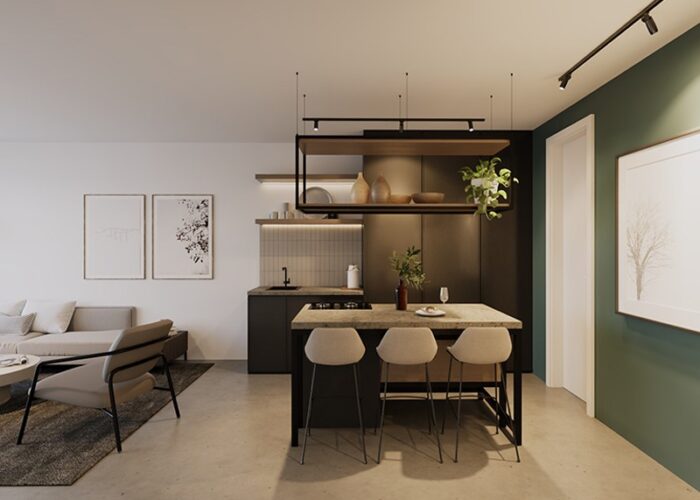
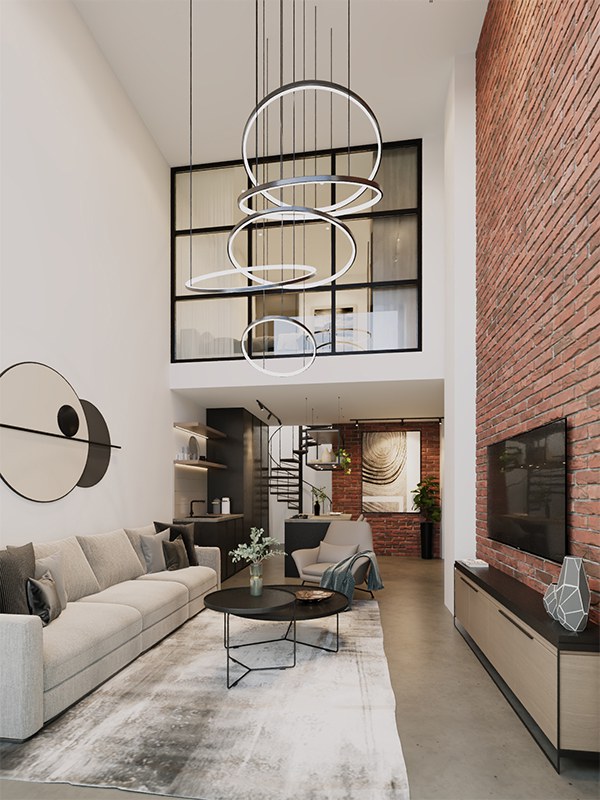
Experience Urban Elegance at ATHINUM 7 | Varnava Square, Pagrati
Discover modern residences in the heart of Athens, featuring:
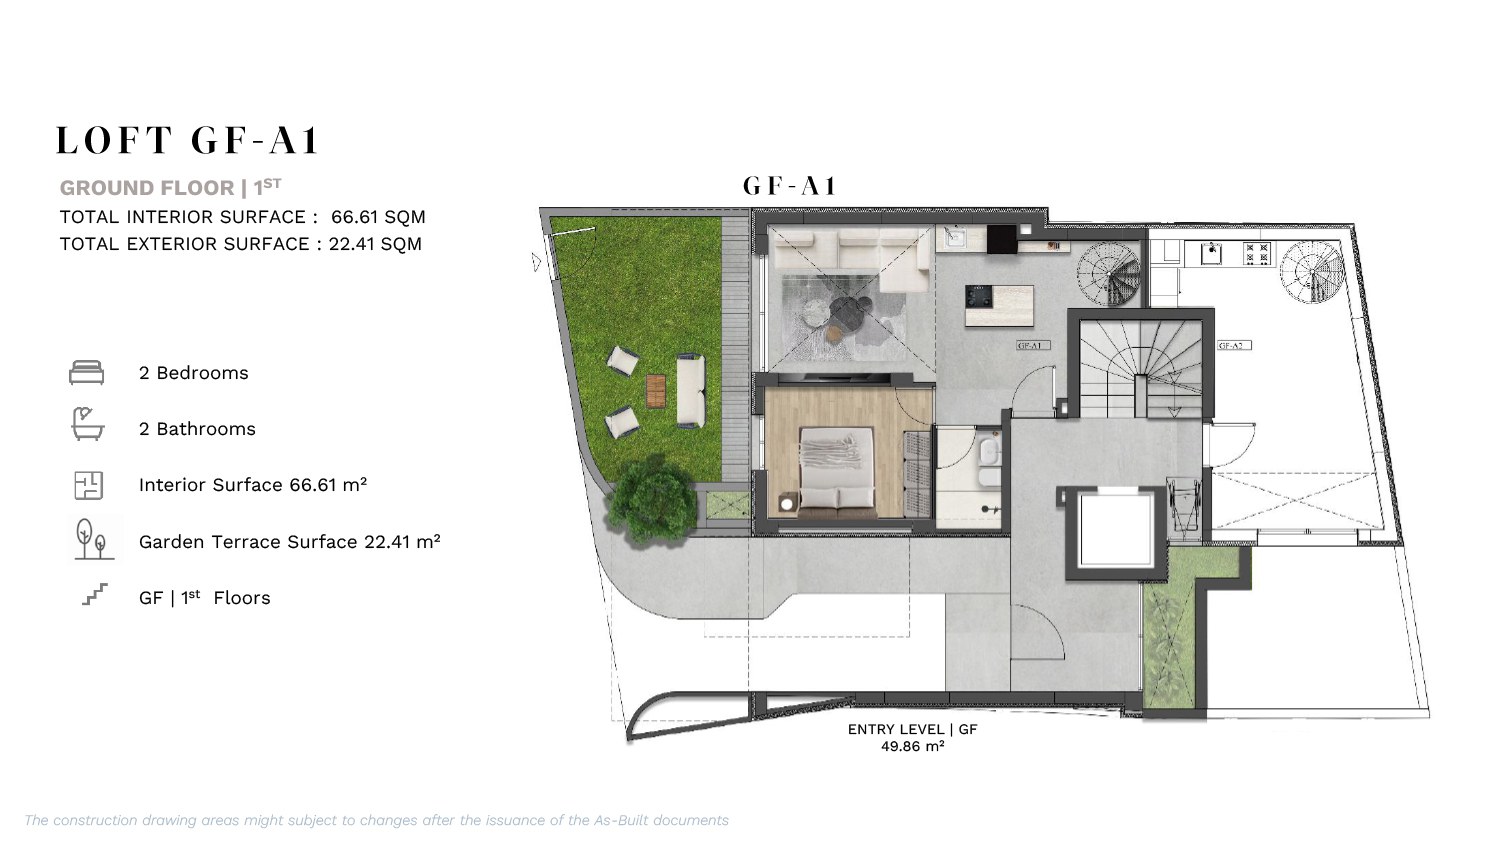
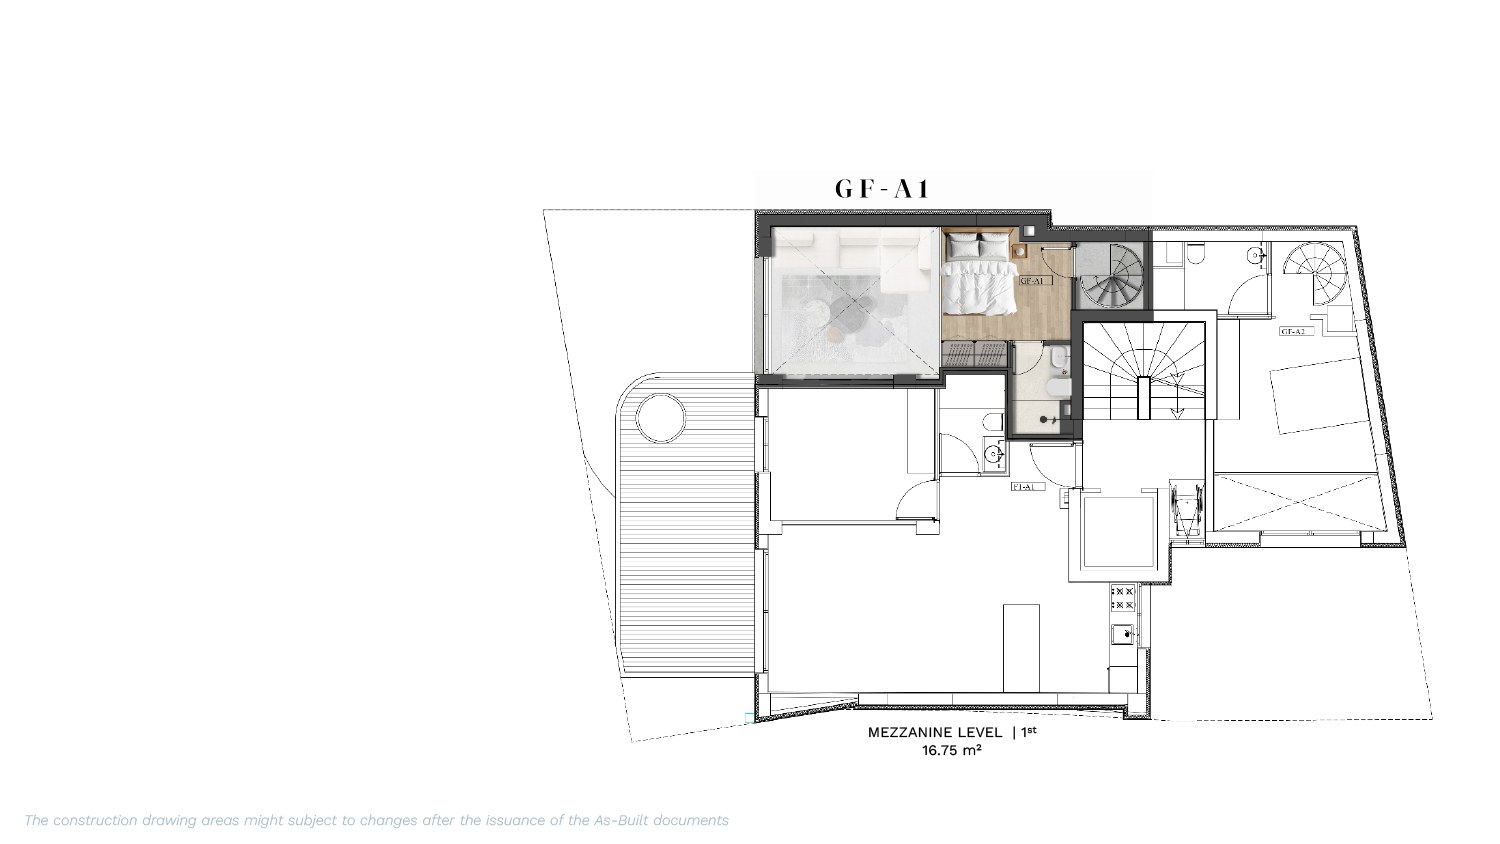
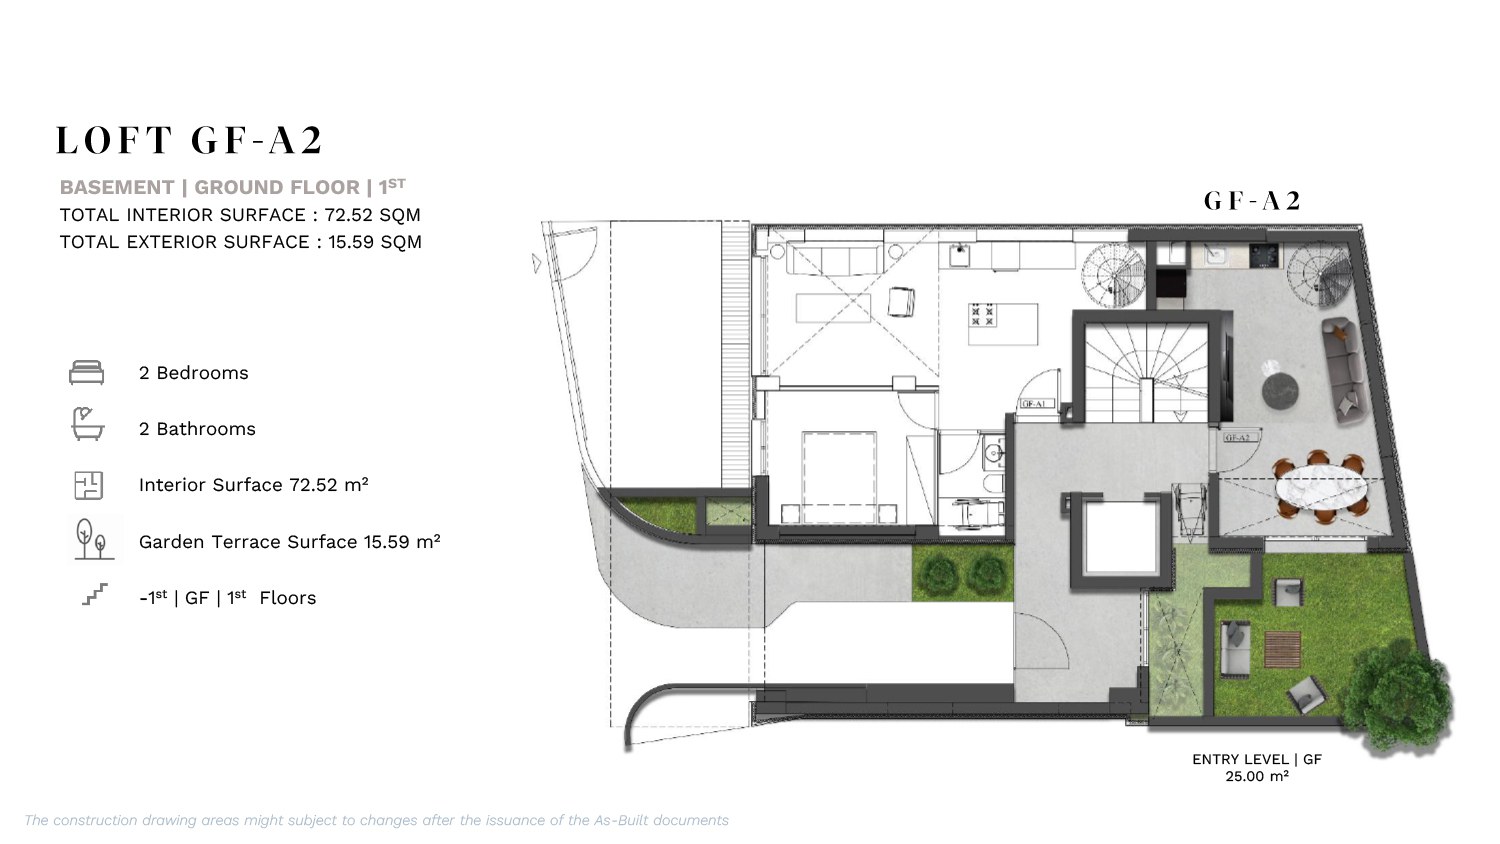
Two Stylish 2-Bedroom Lofts
Five Elegant 1-Bedroom Apartments
Three Smartly Designed Studios
One Spacious 3-Bedroom Apartment
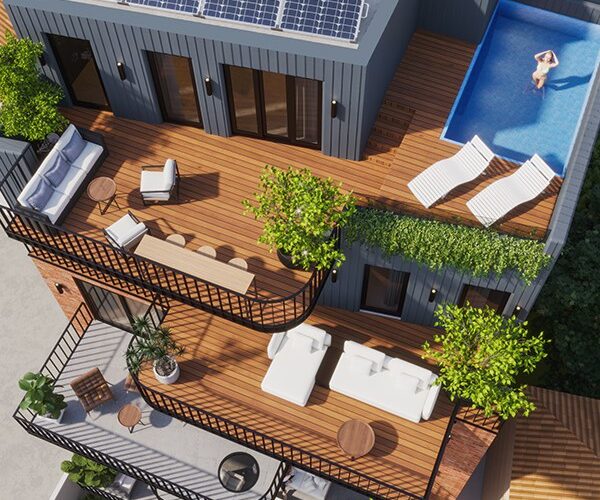
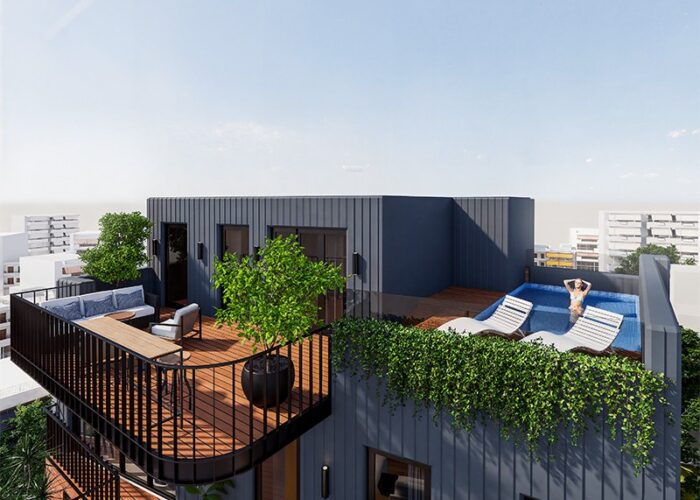
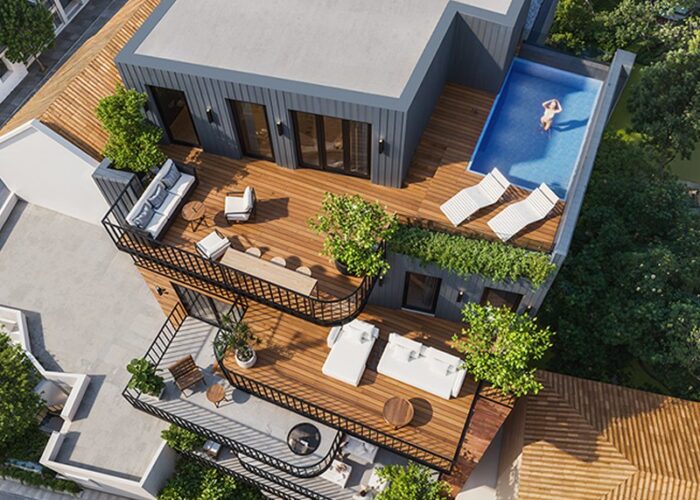
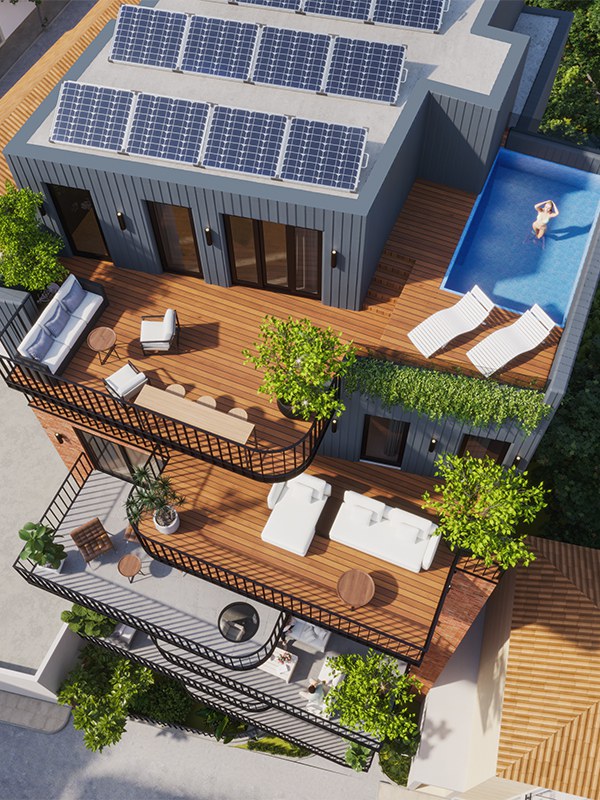
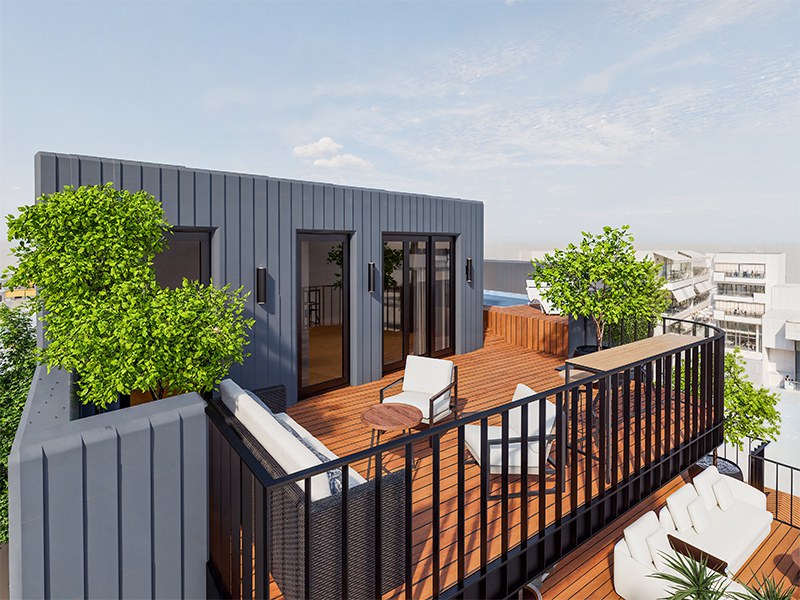
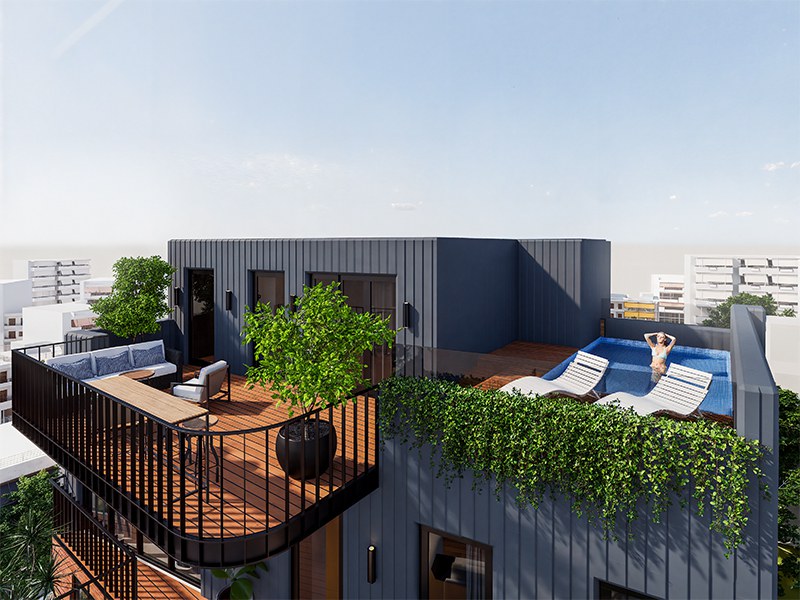
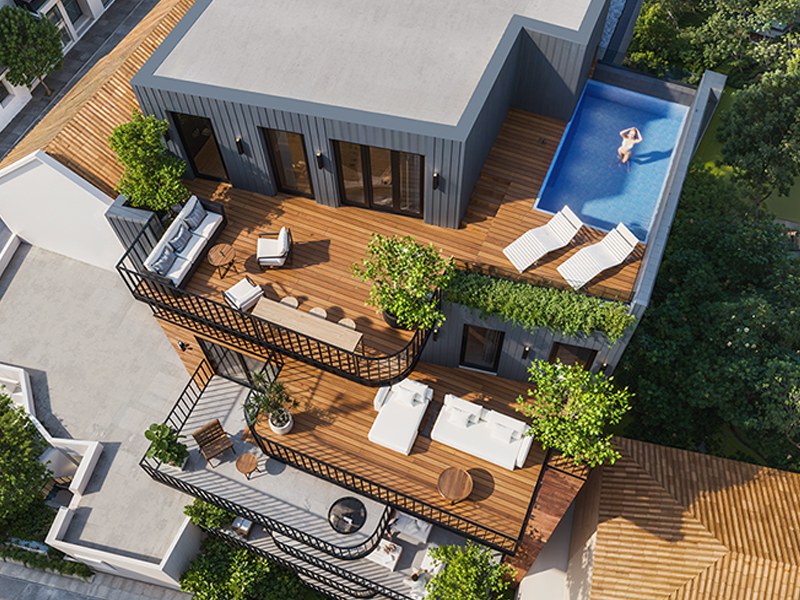
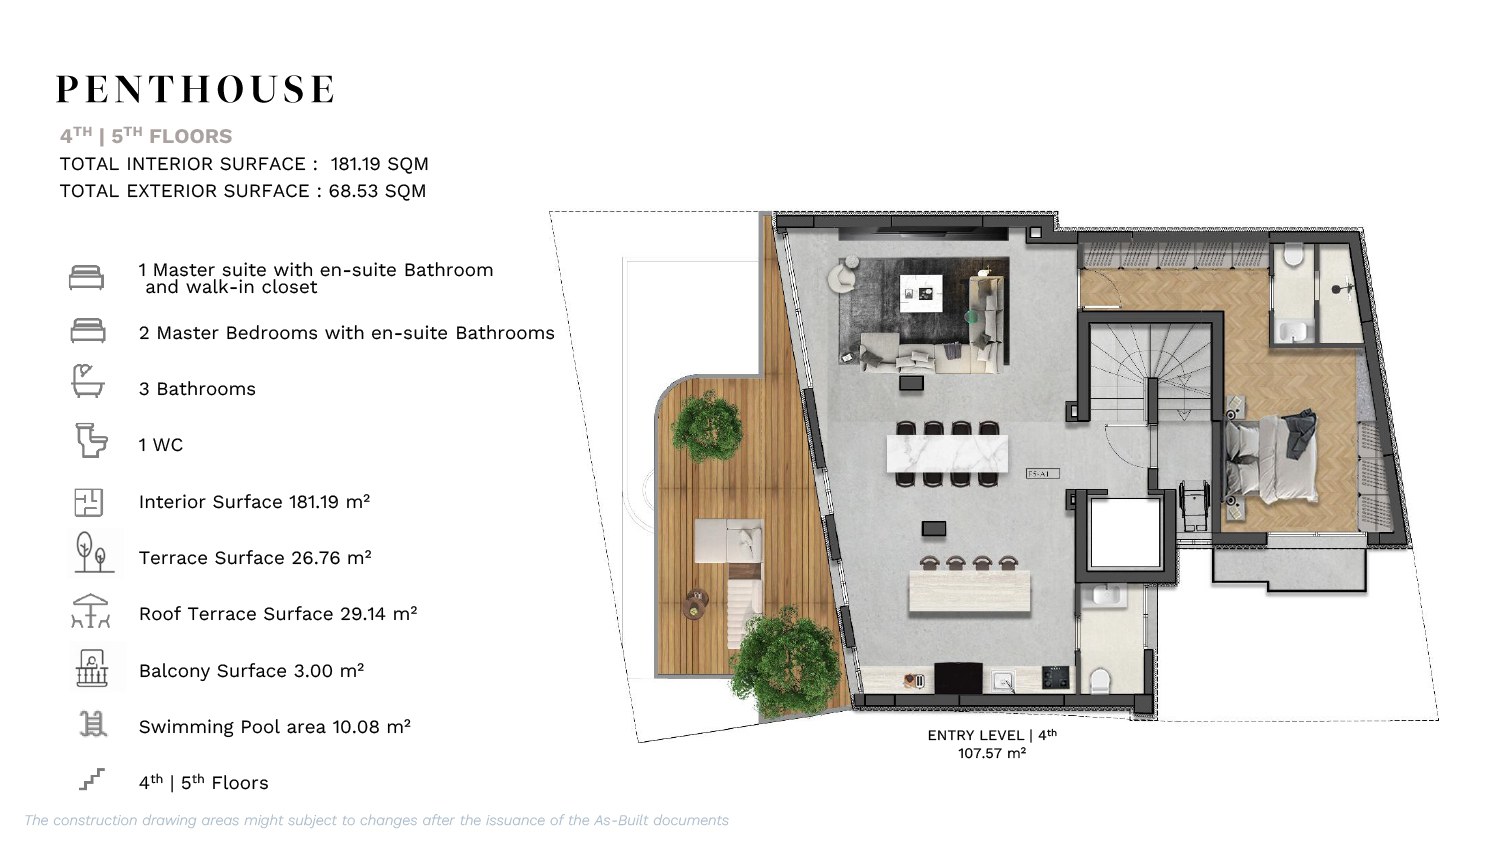
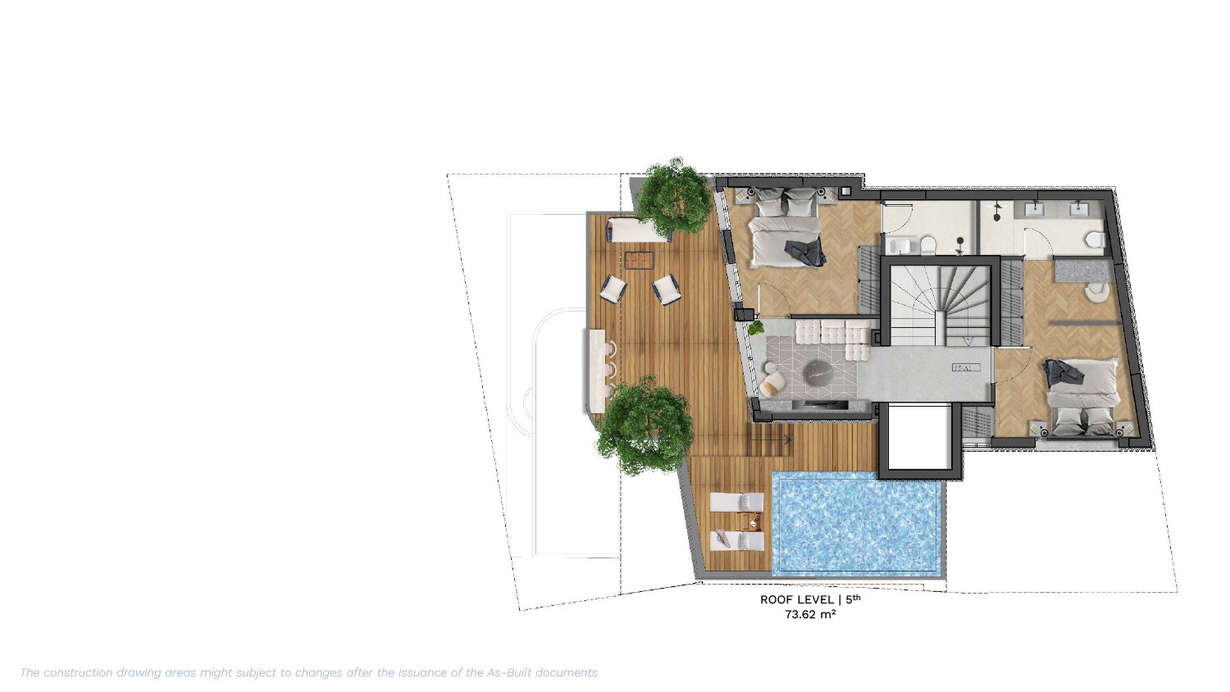
One Signature 3-Bedroom Penthouse With A Private Pool And Roof Terrace
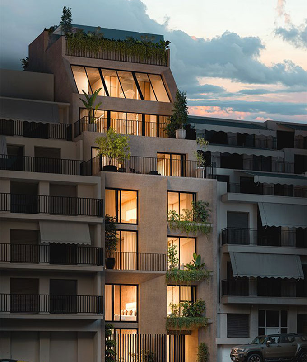
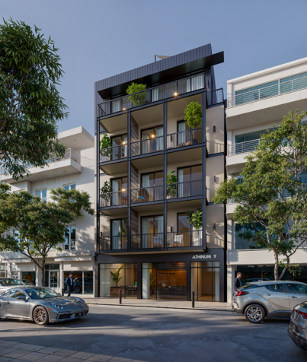
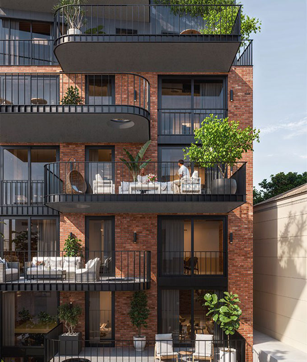
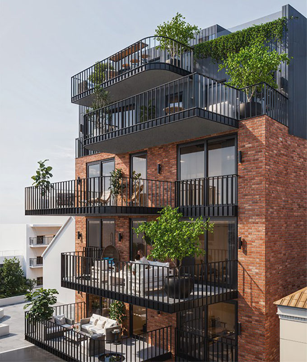
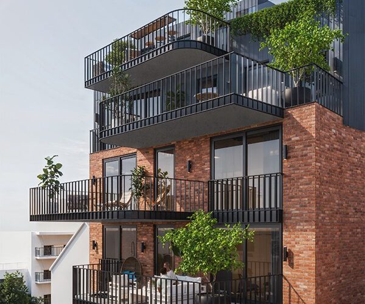
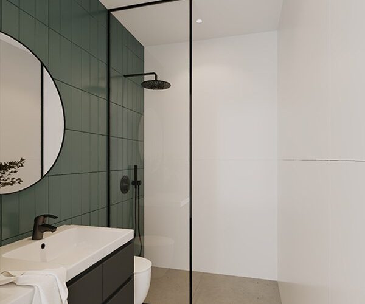
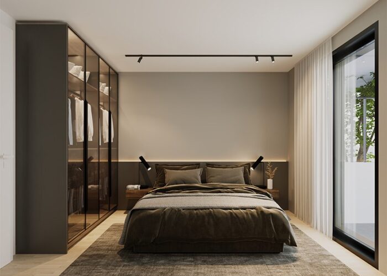
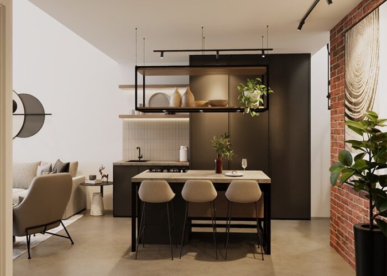
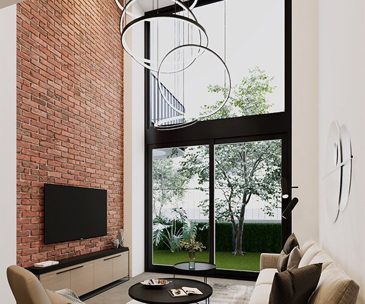
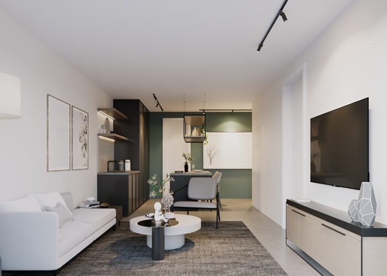
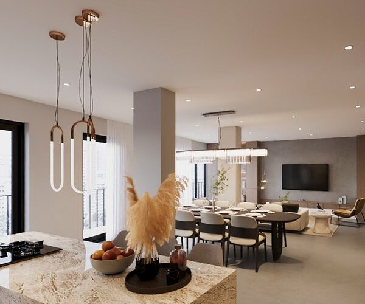
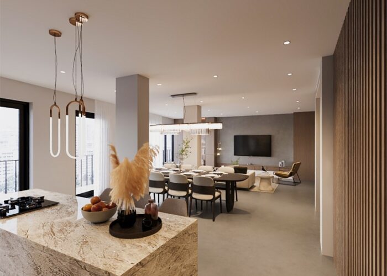
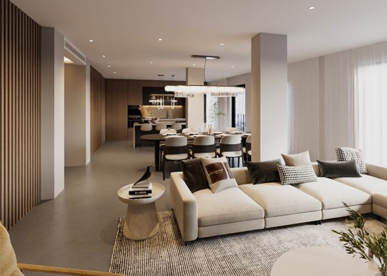
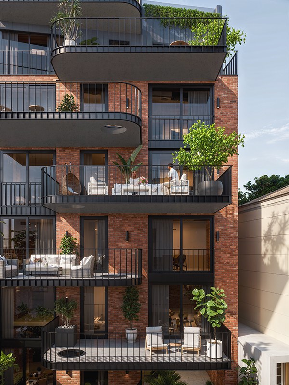
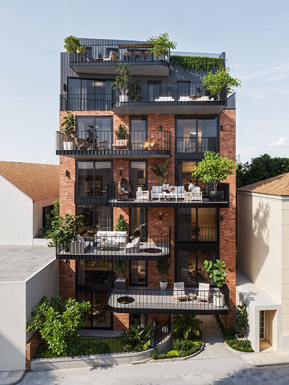
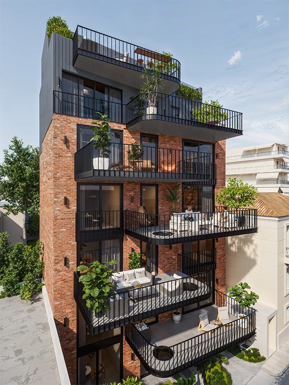
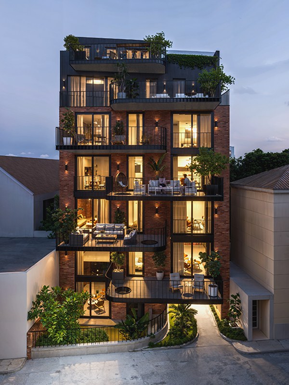
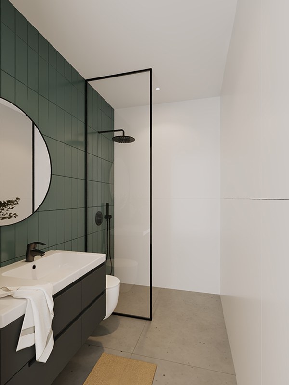
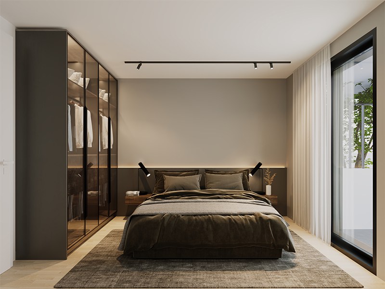
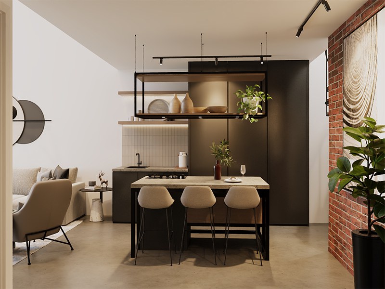
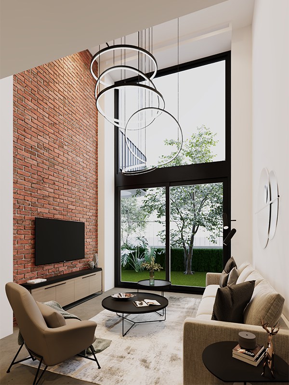
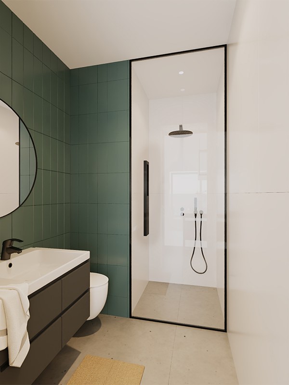
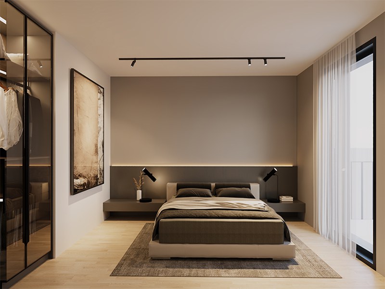
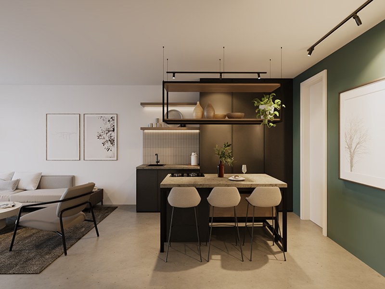
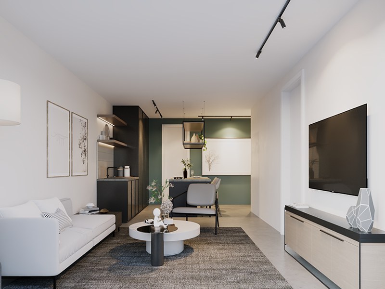
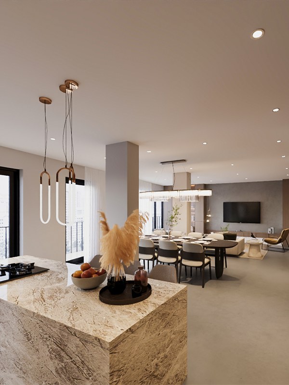
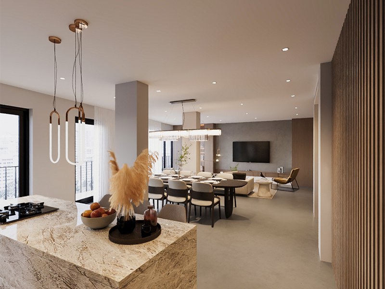
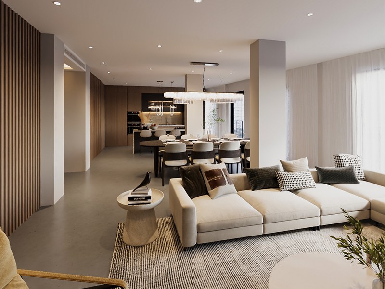
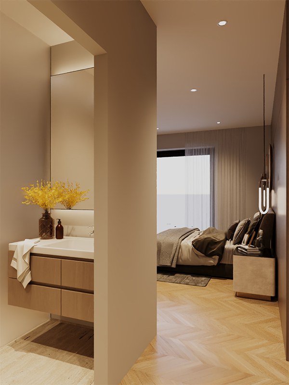
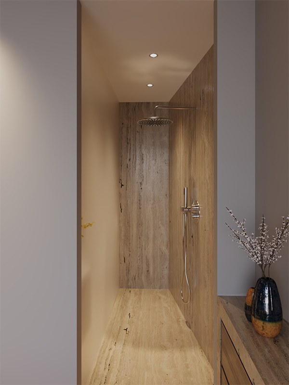
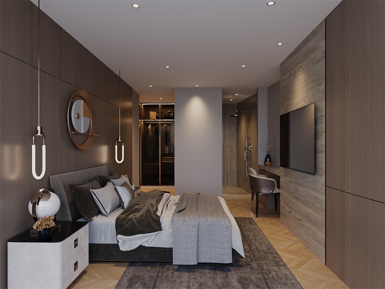
ATHINUM 7 offers a dynamic urban lifestyle with striking exposed brick facades and sleek, contemporary interiors. Each unit is crafted with premium materials and exceptional attention to detail.
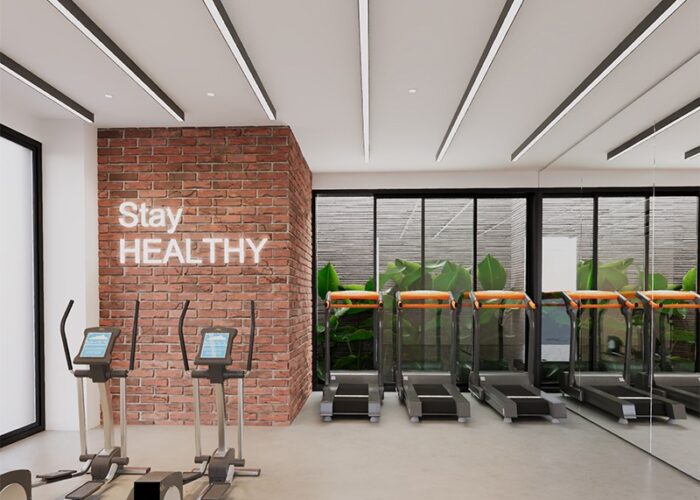
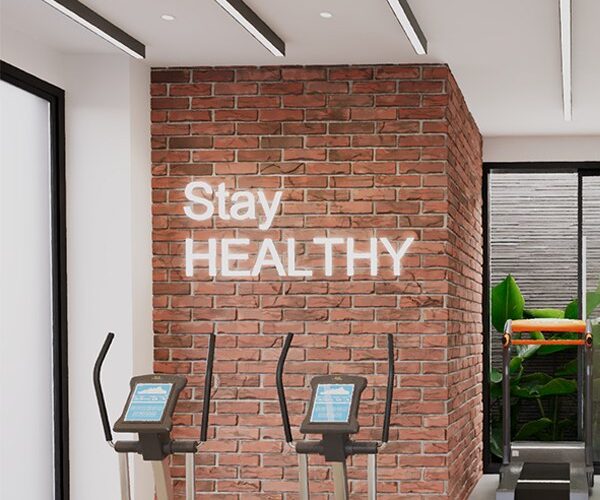
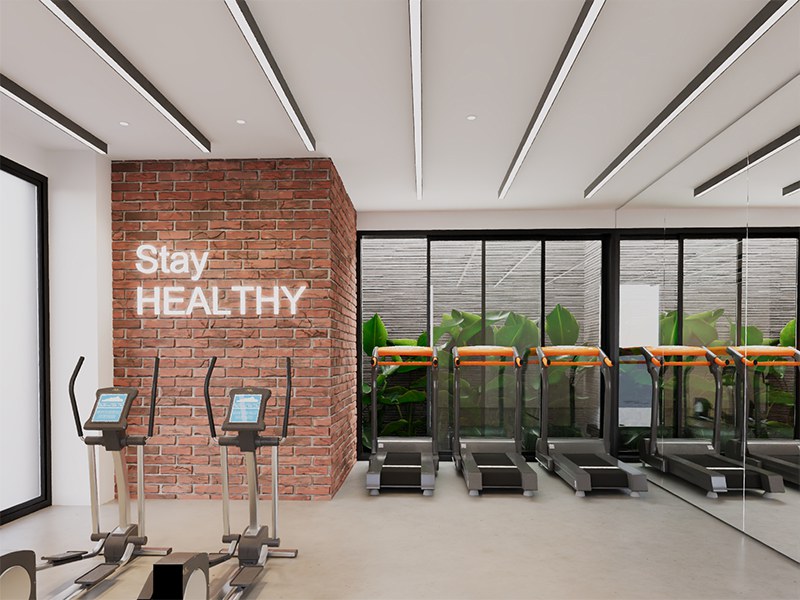
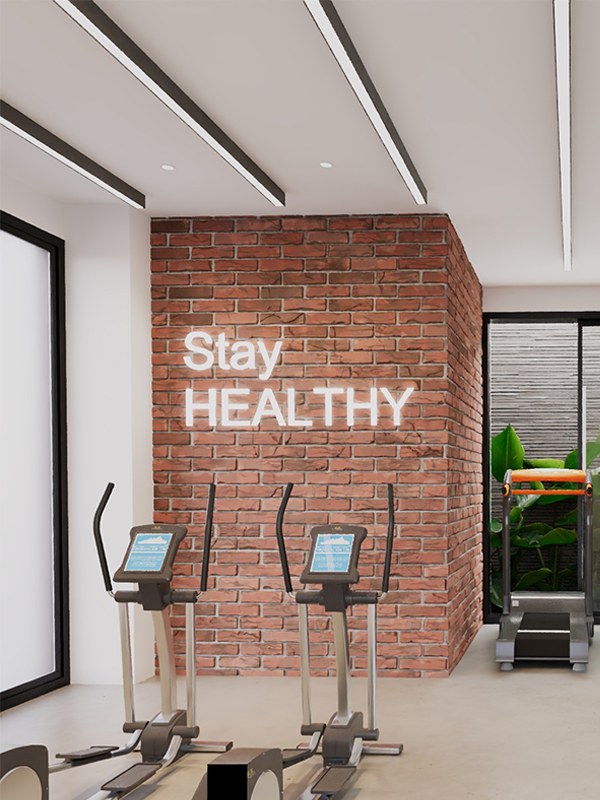
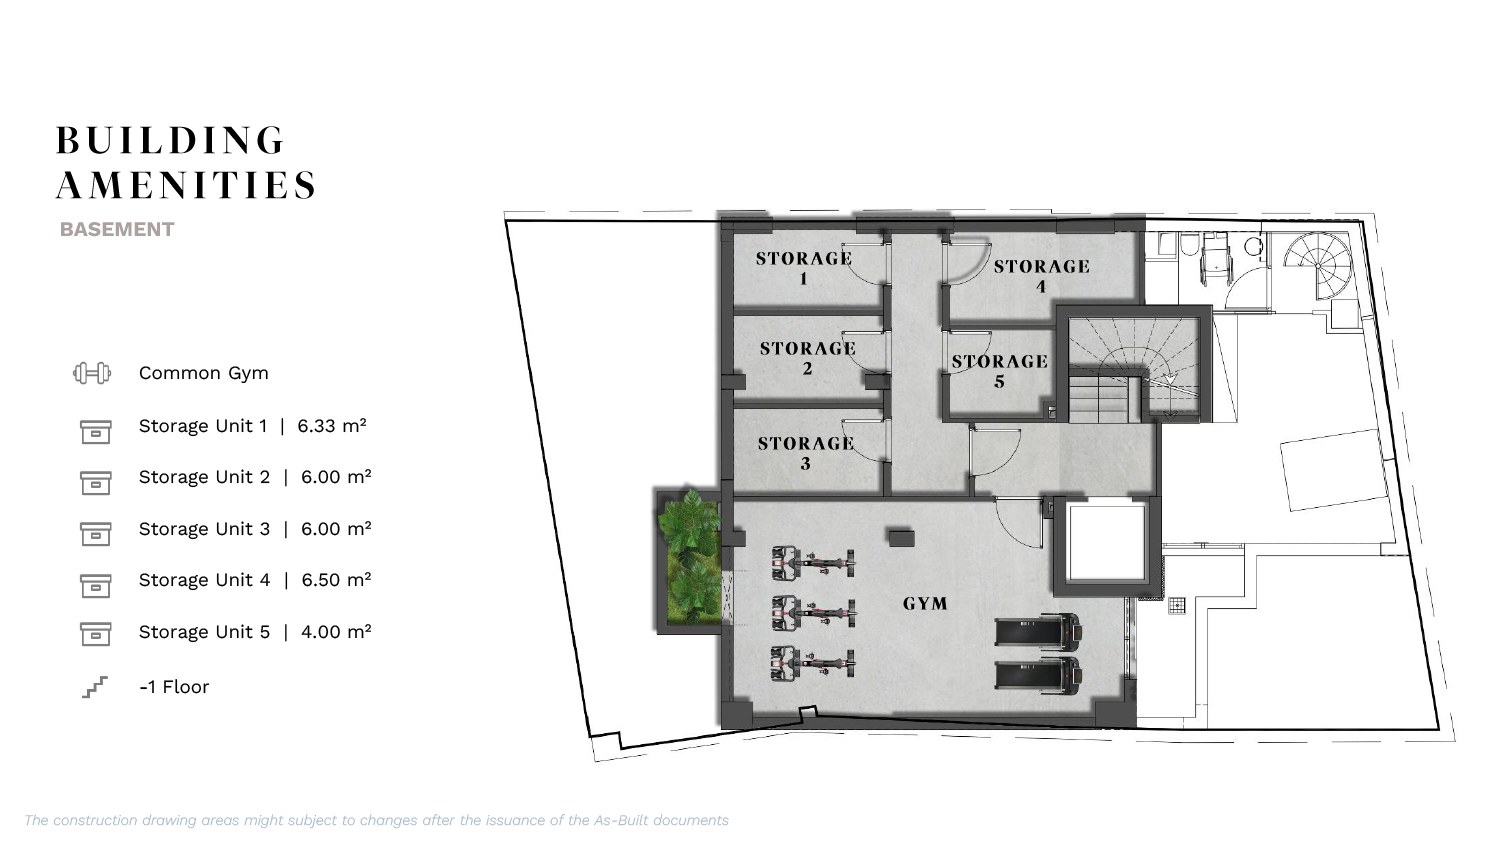
Enjoy exclusive amenities such as double-height ceilings, a fully equipped gym, and private storage rooms are also available for sale.
Ideally located at Varnava Square in Pagrati, ATHINUM 7 is just steps away from Athens’ most iconic landmarks. Immerse yourself in the vibrant urban life of Pagrati while enjoying sophisticated, high-end living.
Project Overview
| INTERIOR SPACES | EXTERIOR SPACES | |||||||
|---|---|---|---|---|---|---|---|---|
| UNIT | LEVEL | BEDROOMS | BATHROOMS | WC | INTERIOR SQM | EXTERIOR SQM | TOTAL AREA | STATUS |
| LOFT GF-A1 | GF | 1st | 2 | 2 | - | 66.61 | 22.41 | 89.02 | Sold |
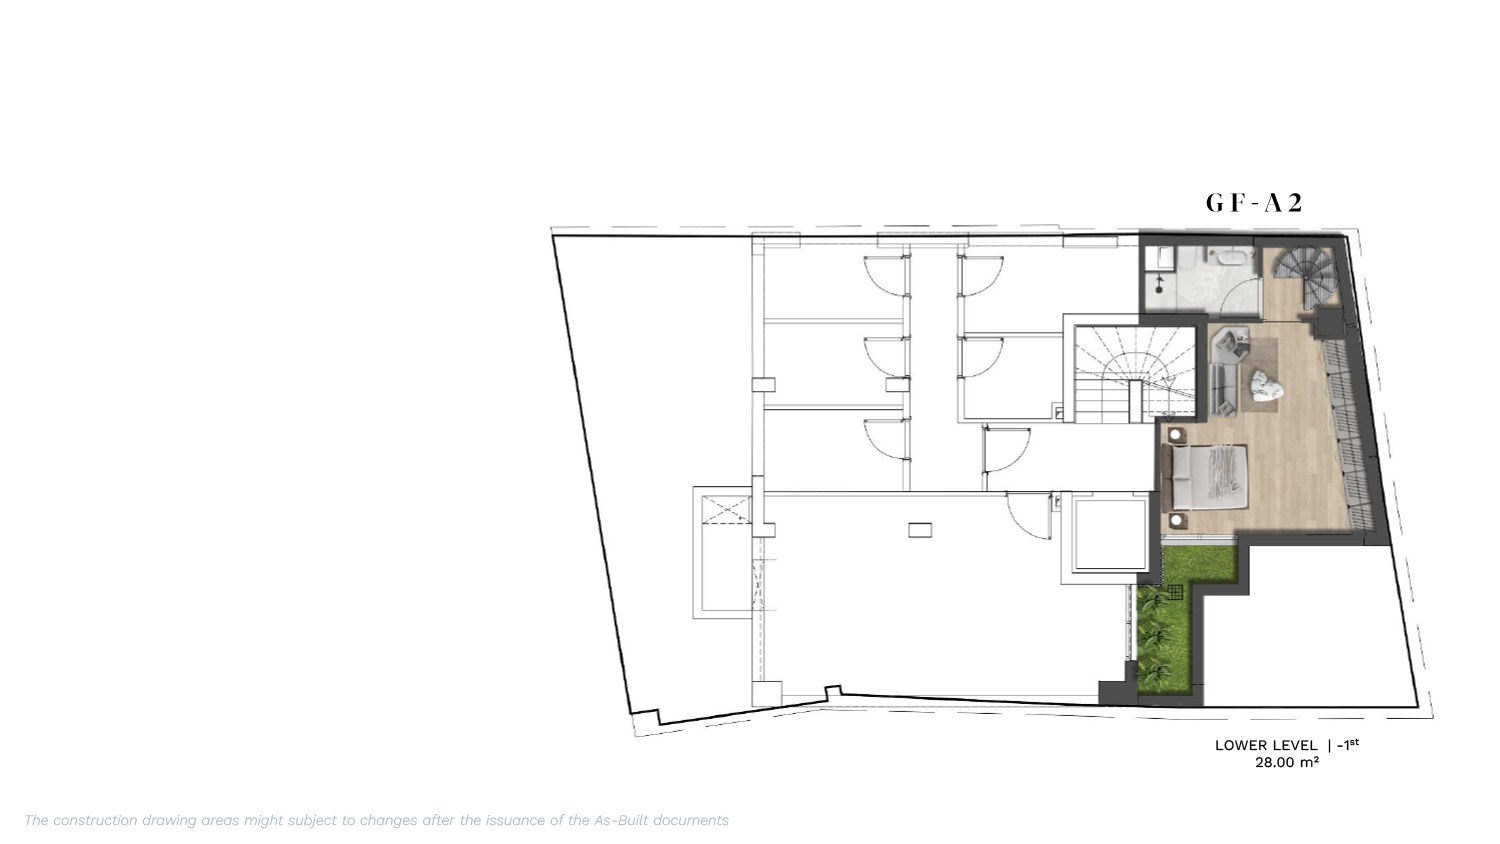
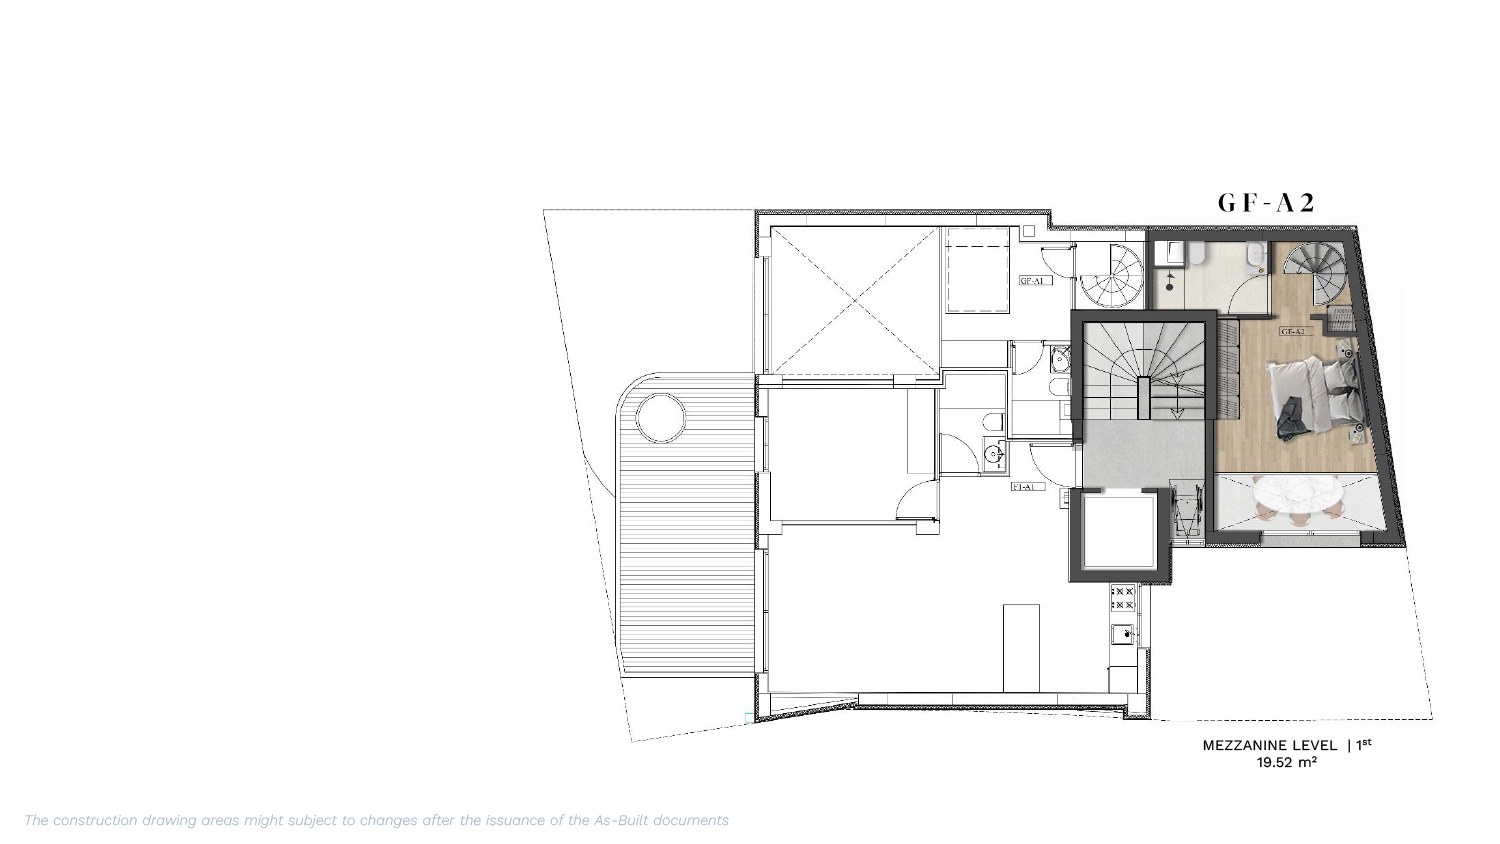
| LOFT GF-A2 | -1st | GF | 1st | 2 | 2 | - | 72.52 | 15.59 | 88.11 | Sold |
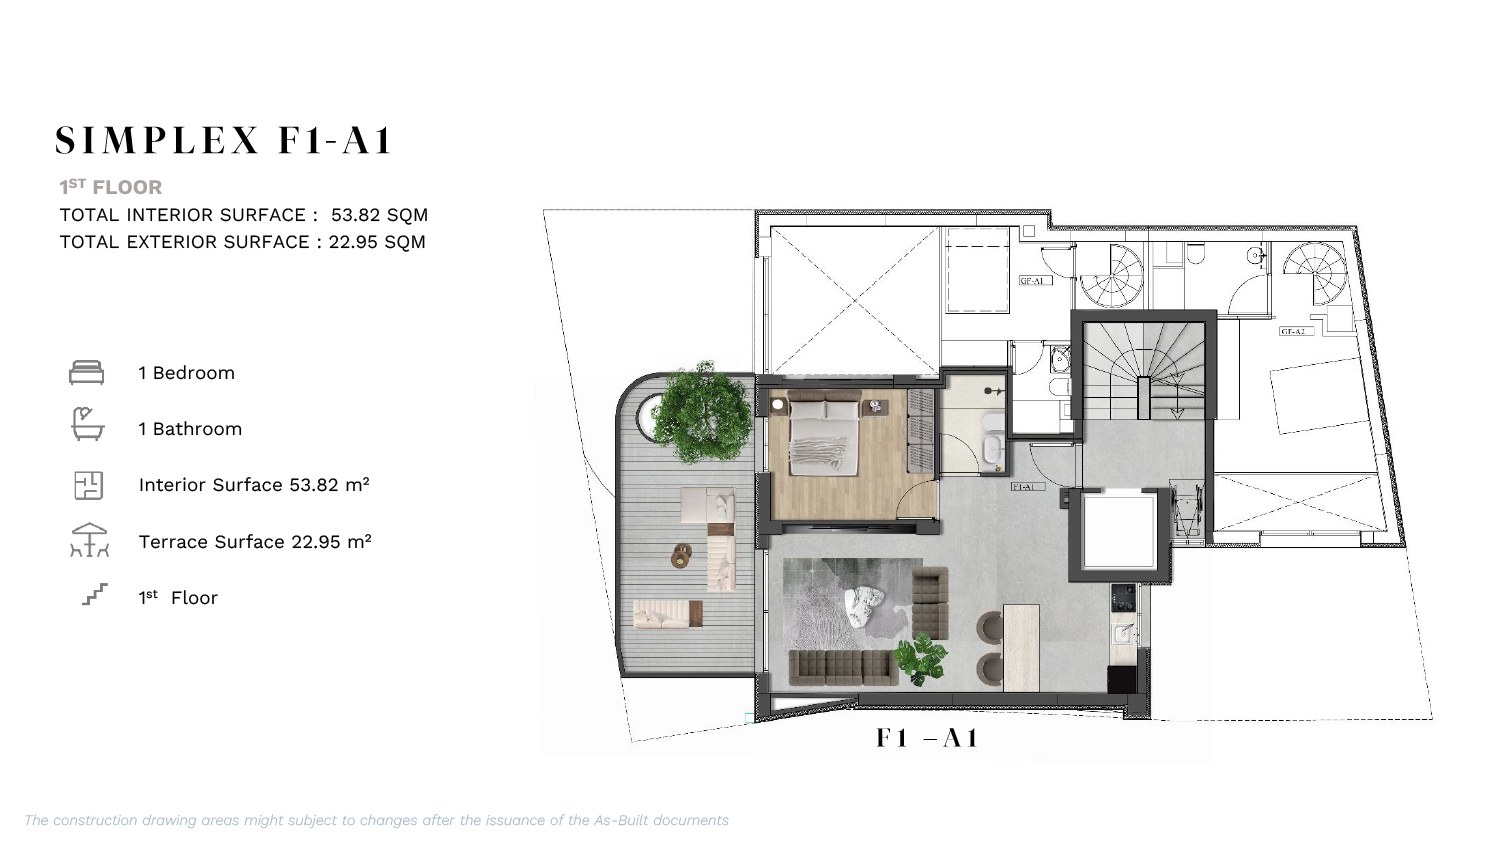
| SIMPLEX F1-A1 | 1st | 1 | 1 | - | 53.82 | 22.95 | 76.77 | Sold |
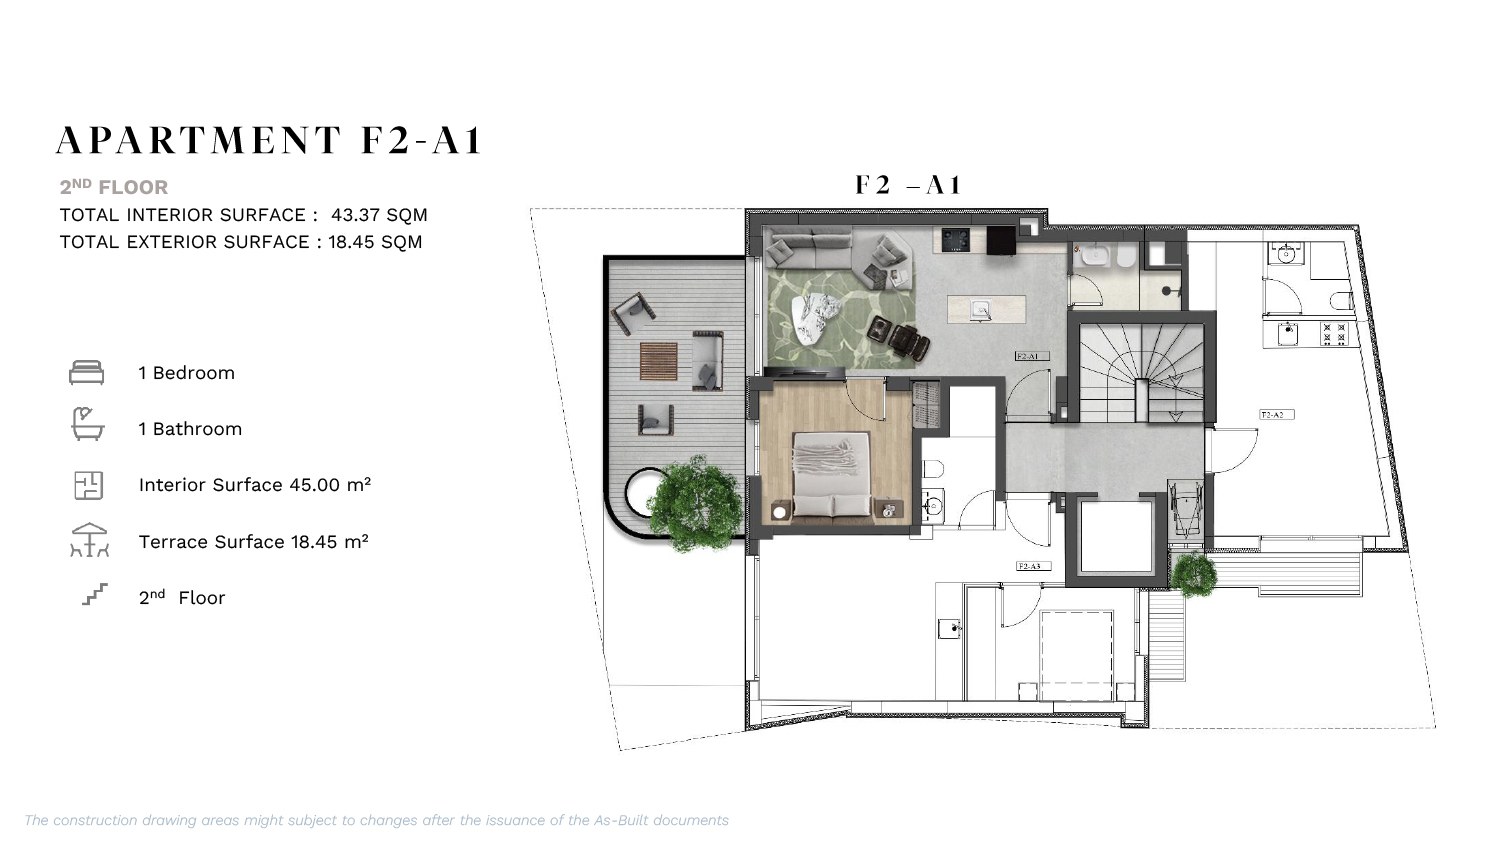
| APARTMENT F2-A1 | 2nd | 1 | 1 | - | 43.37 | 18.45 | 61.82 | Sold |
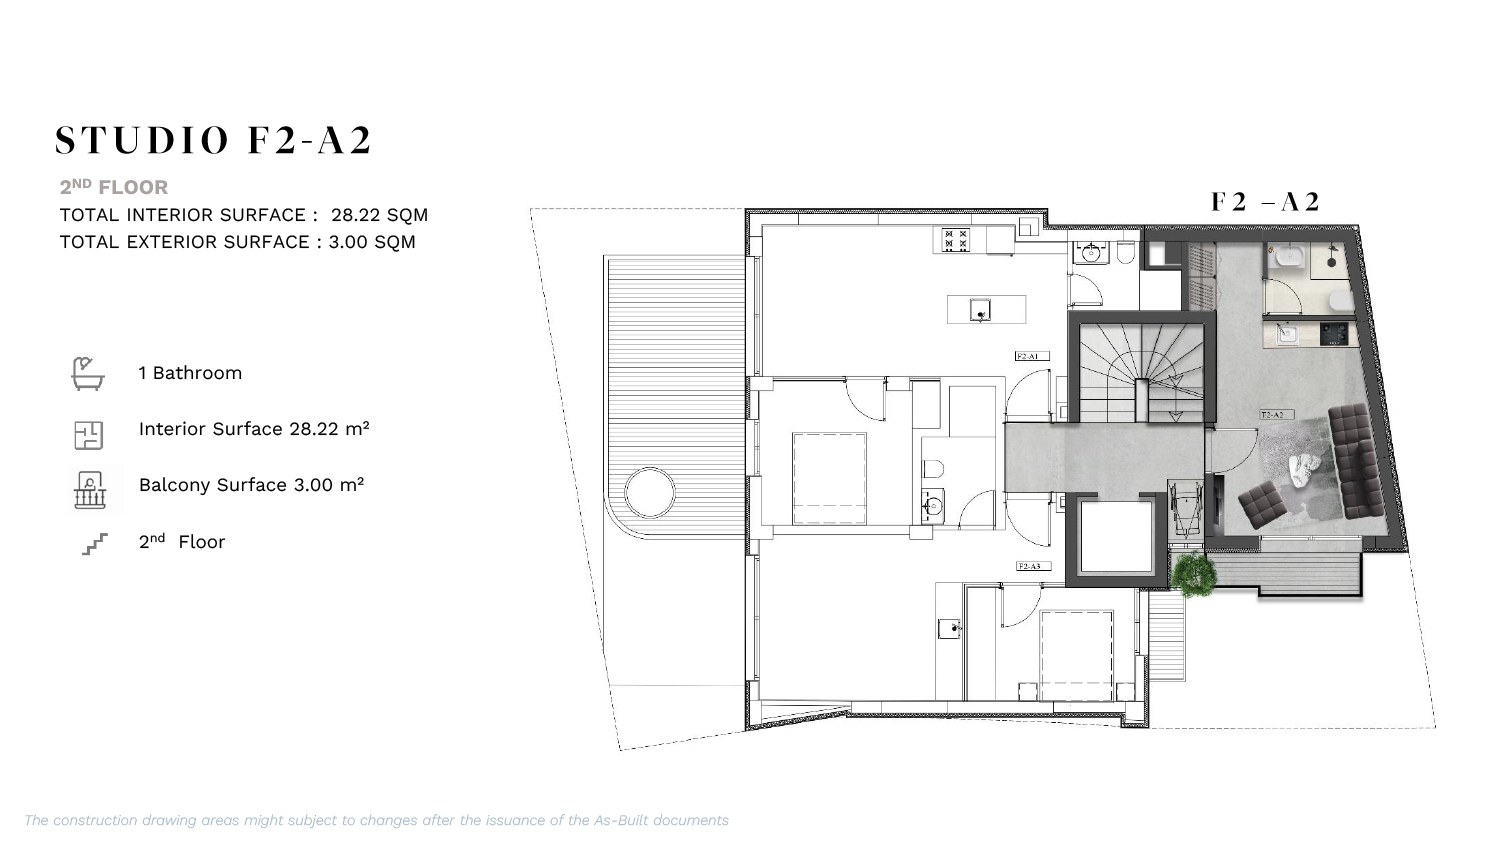
| STUDIO F2-A2 | 2nd | - | 1 | - | 28.22 | 3 | 31.22 | Available |
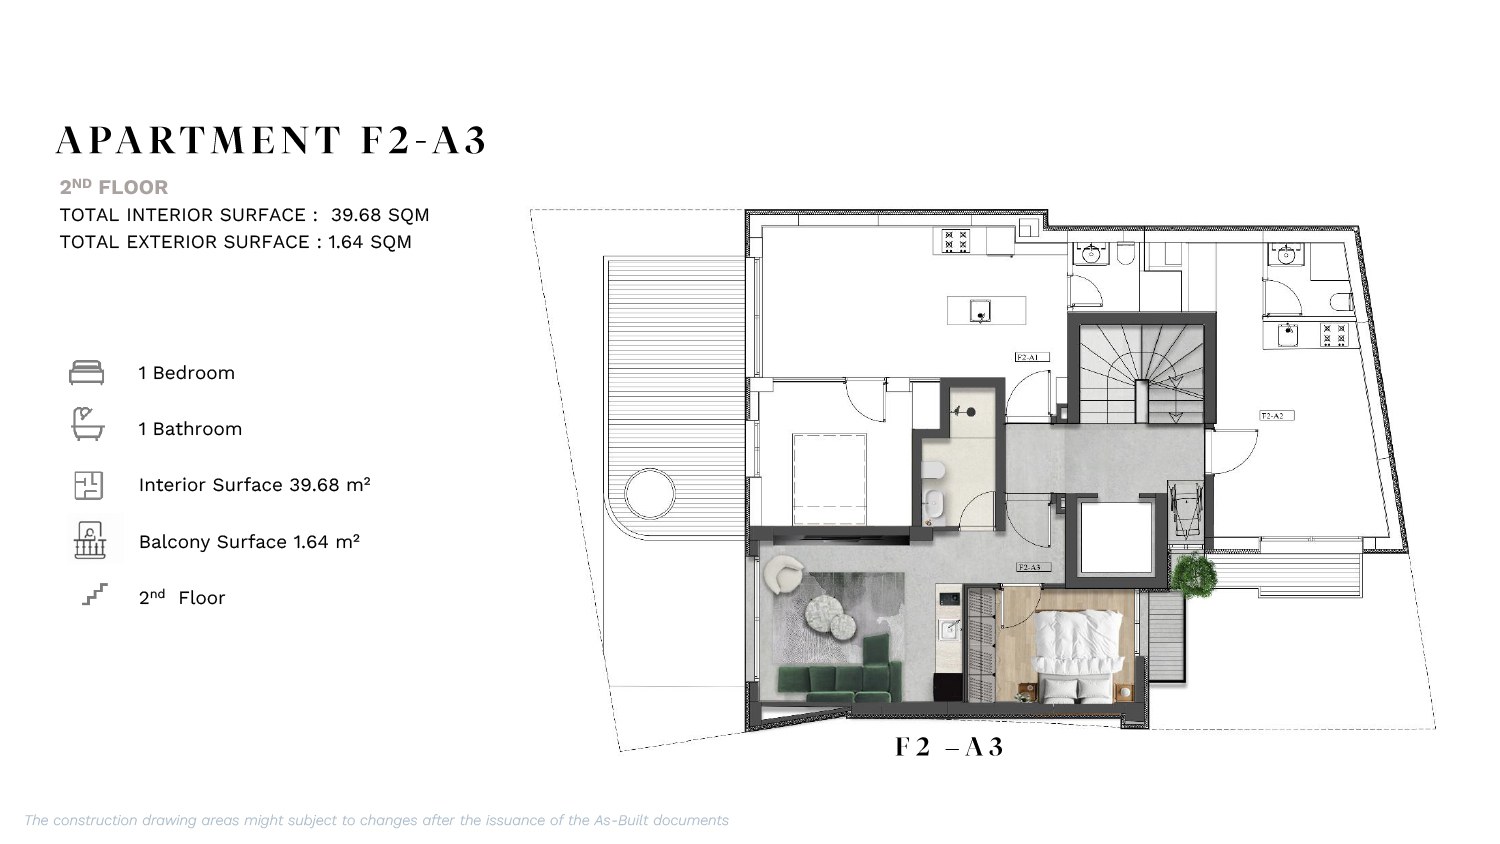
| APARTMENT F2-A3 | 2nd | 1 | 1 | - | 39.68 | 1.64 | 41.32 | Sold |
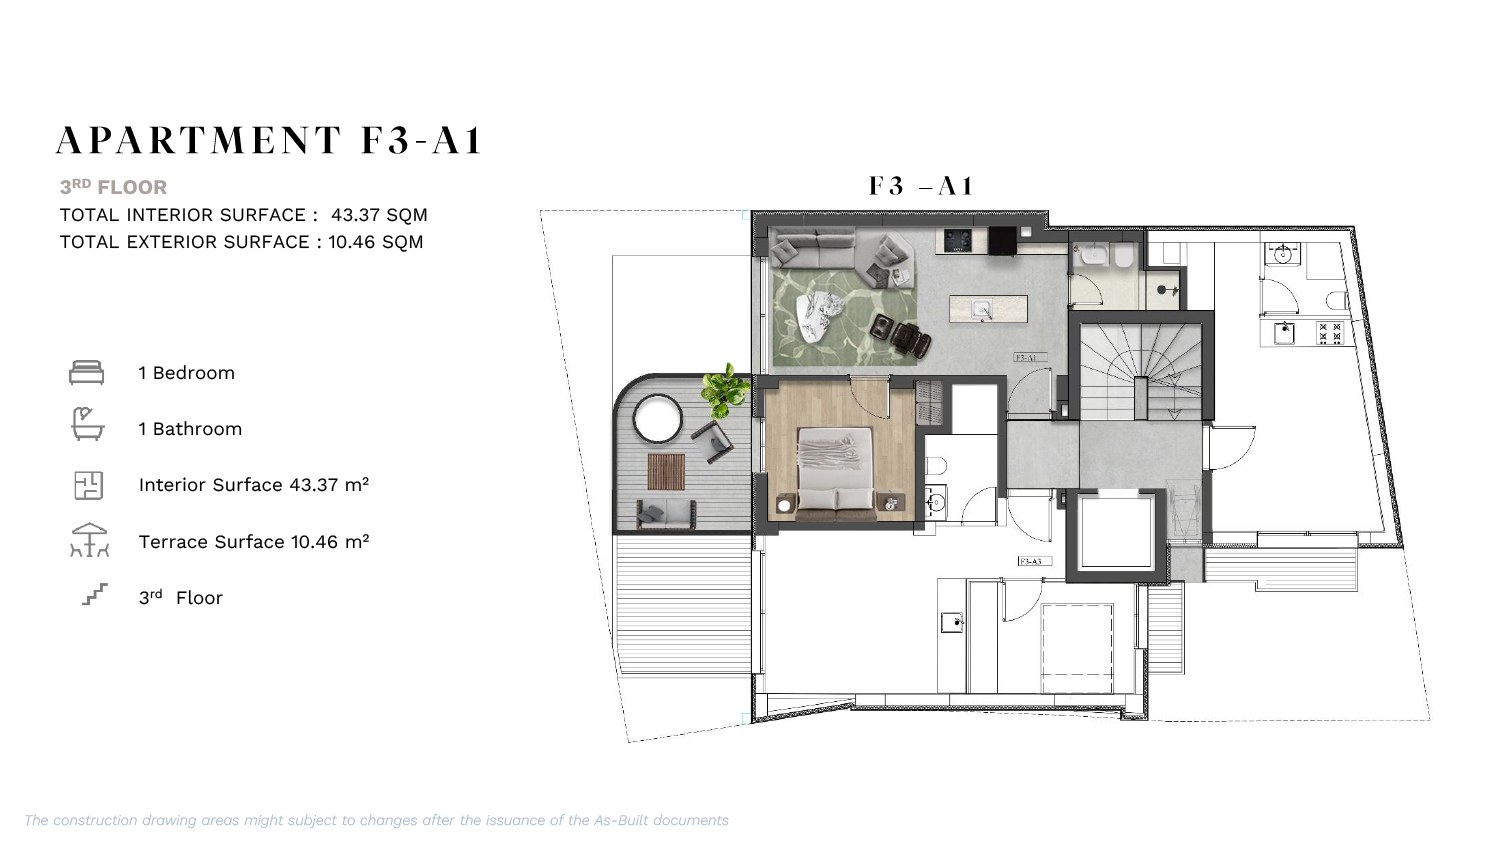
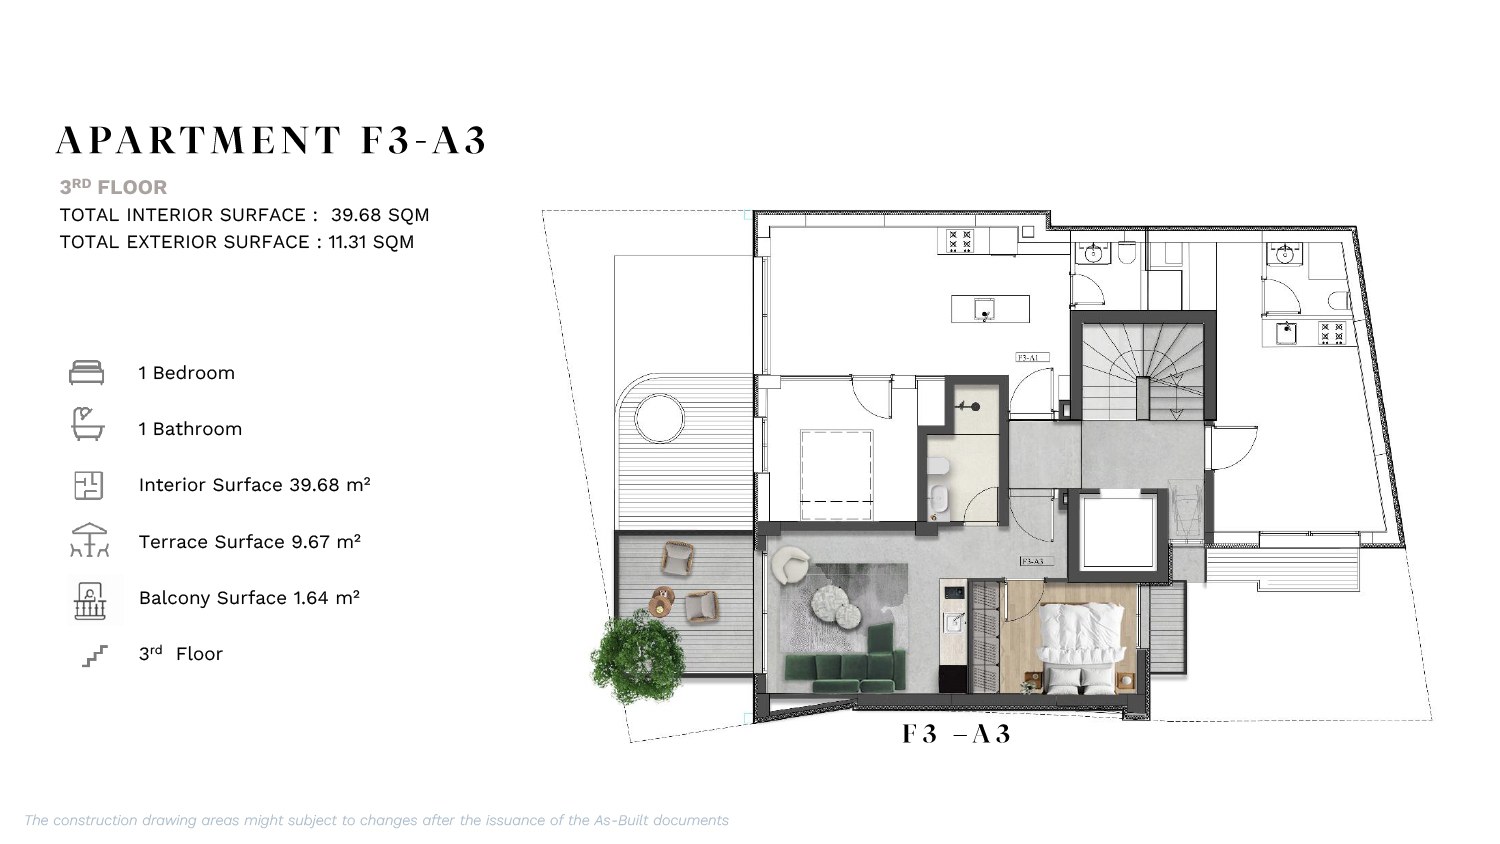
| APARTMENT F3-A1 | 3rd | 1 | 1 | - | 43.37 | 10.46 | 53.83 | Available |
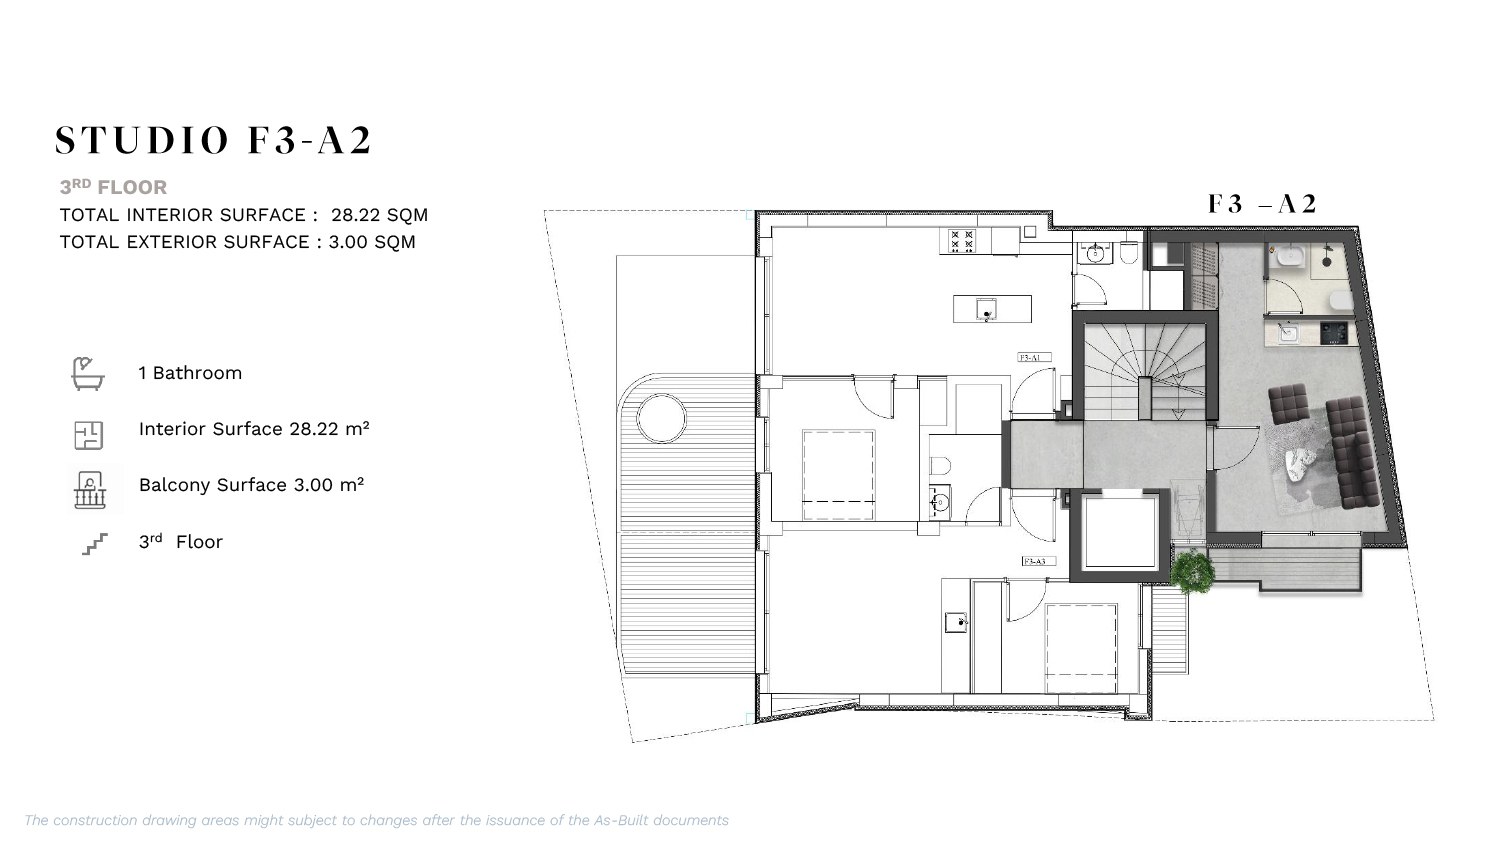
| STUDIO F3-A2 | 3rd | - | 1 | - | 28.22 | 3 | 31.22 | Available |
| APARTMENT F3-A3 | 3rd | 1 | 1 | - | 39.68 | 11.31 | 50.99 | Available |
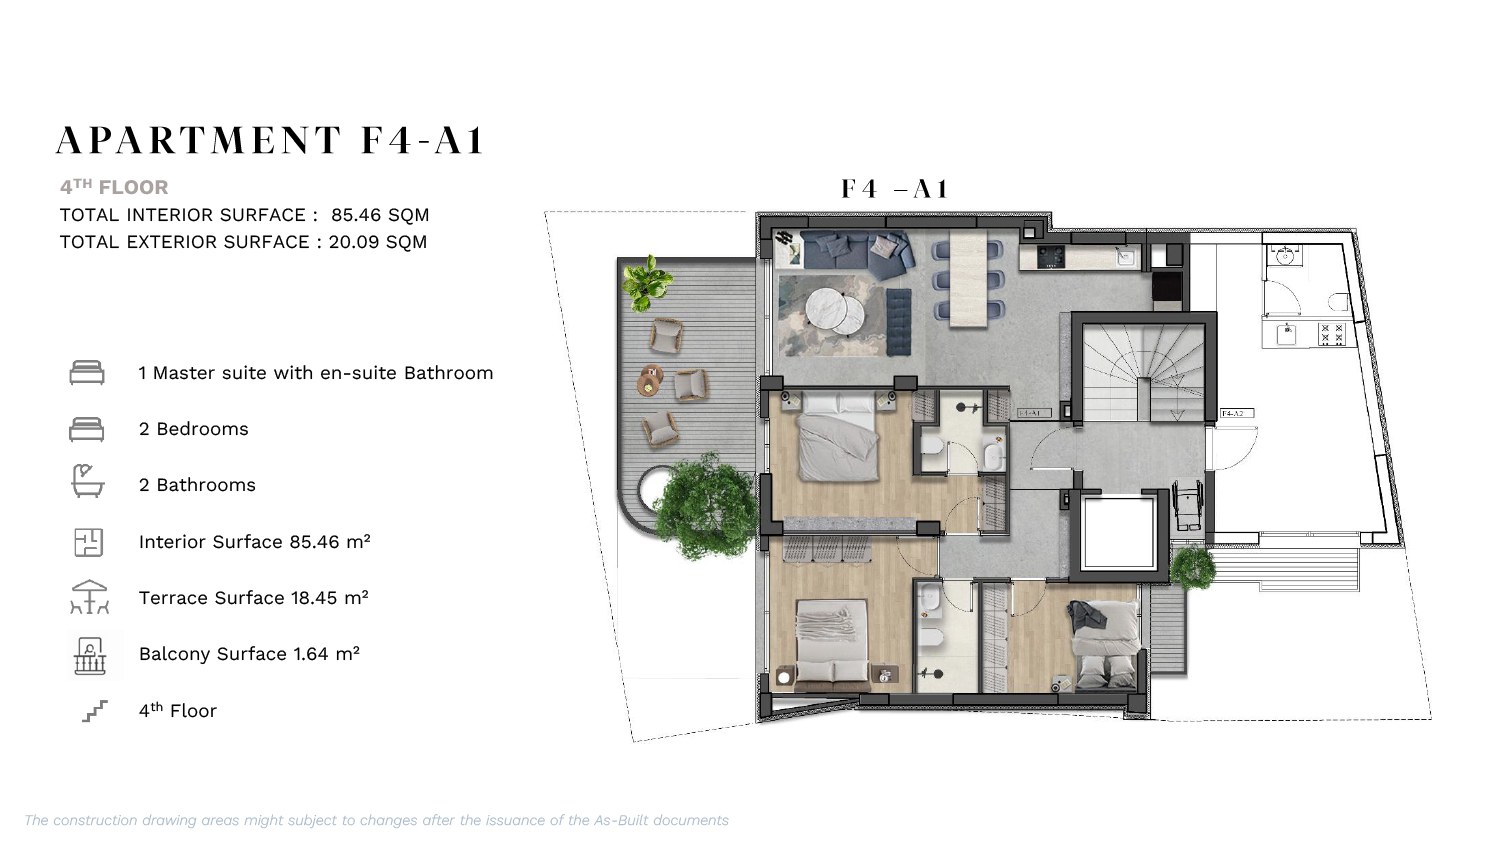
| APARTMENT F4-A1 | 4th | 3 | 2 | - | 85.46 | 20.09 | 105.55 | Sold |
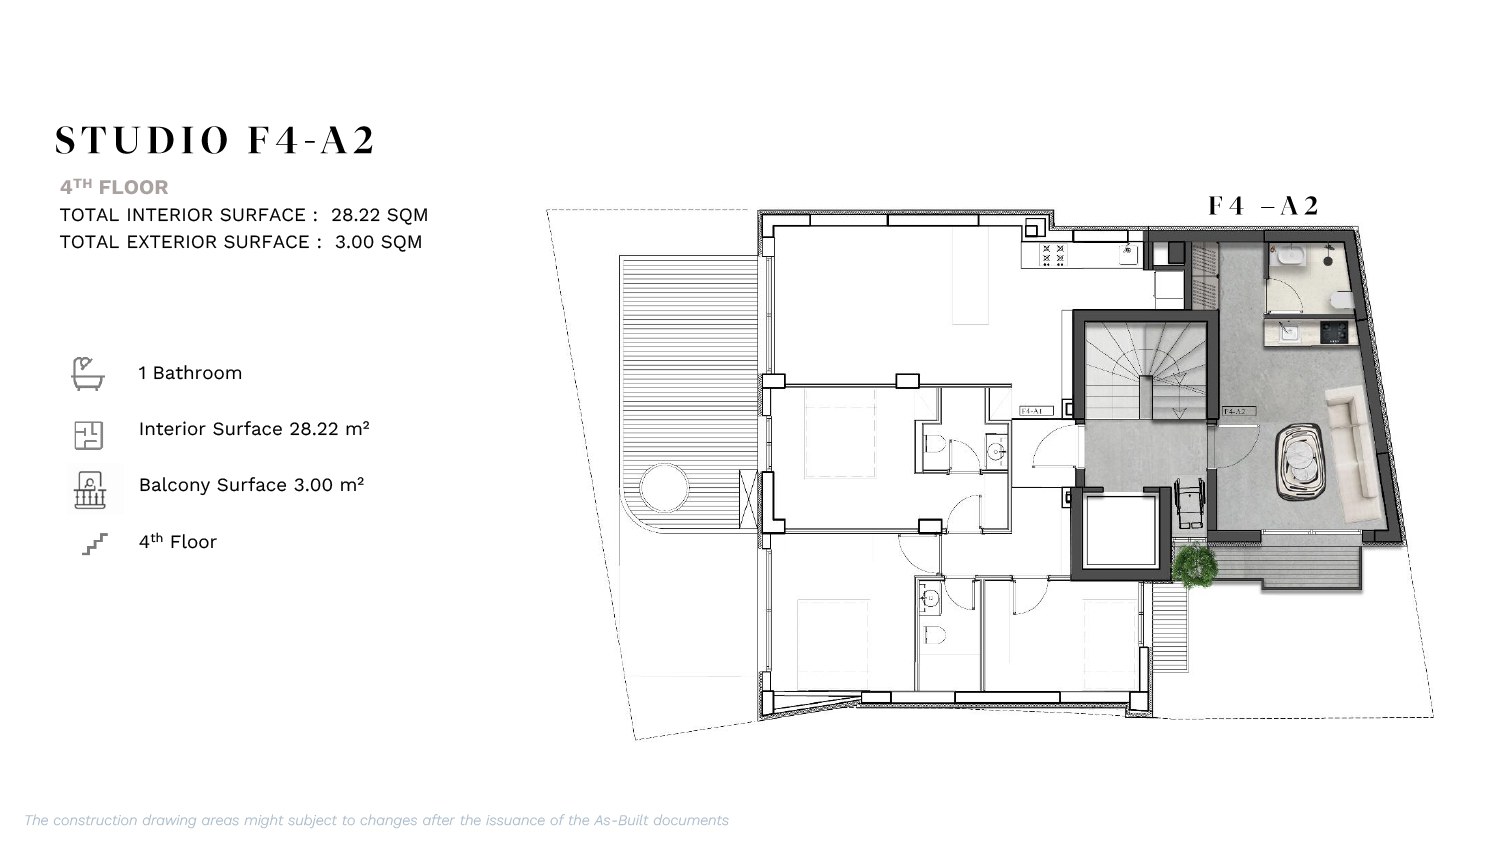
| STUDIO F4-A2 | 4th | - | 1 | - | 28.22 | 3 | 31.22 | Sold |
| PENTHOUSE | 4th | 5th | 3 | 3 | 1 | 181.19 | 68.53 | 249.72 | Sold |
Gallery
Unit Division
Neighbourhood Highlights
ATHINUM 7 is located in Varnava square in Pangrati, one of the most up and coming and lively suburbs, in close proximity to the center of Athens.
It is only a few minutes walk from major cultural and artistic sites and offers a wide variety of trendy cafes, bars and shops nearby.
Commercial
Specs
Full construction, finishing, and delivery specifications for the building and each property, available for detailed review.
Commercial & Technical Specifications
- Structure: Reinforced concrete frame and slabs designed and constructed per the Hellenic Earthquake Design Code (EAK/EKOS) and Eurocodes. Concrete and rebar certified by ELOT-accredited laboratory.
• Energy & Thermal: Building envelope designed to meet or exceed KENAK requirements; target building energy class A or better (final class per as-built calculation).
• Façade: External thermal insulation composite system (ETICS) by STO/KNAUF/BAUMIT (or equivalent) with total insulation thickness ≥ 7 cm per KENAK design; finish coat organic acrylic/siloxane per architect’s selection.
• External Walls: Alfablocks. Party walls between apartments in acoustically rated masonry/drywall build-up achieving airborne sound insulation.
• Internal Partitions: Masonry or double-board gypsum partitions with mineral wool infill in bathrooms/shaft faces where required for acoustics and services.
• Plasters & Renders: Three-coat system internally; ETICS-compatible base/mesh/finish externally.
• Windows & Glazing: Thermal-break aluminum frames (EXALCO/ALUMIL/ETEM or equivalent).
• Shading/Privacy: Provision for internal blinds.
• Roof Waterproofing: Two-layer SBS bituminous membrane or single-ply TPO/PVC with protection screed; thermal insulation per KENAK.
• Balcony/ Terrace Waterproofing: Cementitious or liquid-applied membrane with integrated drip edges; slope ≥1.5%.
• Fire Safety: Apartment entrance doors security-rated and fire-rated where required by code.
- Elevator: Machine-room-less elevator (KLEEMANN or equivalent), EN 81 compliant, stainless cabin panels and LED lighting; capacity per permit drawings.
• Cold & Hot Water: Central manifold to each apartment with isolating valves; multilayer PEX/AL/PEX piping (VALSIR/REHAU or equivalent). All wet areas with local shut-off.
• Sewage & Drainage: PVC/PP piping (FASOPLAST/VALSIR or equivalent) with acoustic treatment to vertical stacks; floor drains in bathrooms and balconies as per plans.
• Heating System: Independent apartment system with high-efficiency individual gas boiler (BOSCH/DAIKIN or equivalent). High-efficiency pump circulators (WILO). Vertical risers insulated with ARMAFLEX; distribution as per design.
• Domestic Hot Water (DHW): Via individual boilers.
• Cooling System: Ducted concealed multi-split (LG/SAMSUNG/MIDEA/DAIKIN or equivalent) located in service ceilings; linear or grille diffusers per interior design and split in the bedrooms; condensate pumps with overflow protection.
• Fresh Air & Extraction: Mechanical extraction to bathrooms/kitchens; fresh air provision. Kitchen hoods recirculating or ducted per shaft availability.
• Swimming Pools (where shown on permit): Reinforced insulated concrete with cementitious waterproofing and tile finish up. Filtration and disinfection as per design.
- Standards: Per ELOT HD and PPC requirements; single-phase or three-phase per apartment load. Full earthing and surge protection.
• Panels & Protection: SIEMENS/HAGER/ABB boards with RCBOs and 30 mA RCDs to wet-area circuits; Type 2 SPD at main panel.
• Devices: LEGRAND Galea (or equivalent) switches and sockets; living areas and bedrooms to include at least one double socket with integrated USB‑C per room.
• Lighting: All LED fittings; balcony and terrace lighting included.
• Intercom & Access: Color video intercom (URMET/BTicino or equivalent) with building entrance access control; provision for mobile app integration.
• Data/Telecom: Provision for in‑ceiling Wi‑Fi access point in living area.
• TV: Central UHF antenna and one shared satellite dish ≤1200 mm; TV outlets in living room and master bedroom.
• Security: Provision for intrusion alarm (magnetic contacts to entrance door, motion points); CCTV in common areas per building design.
• Common Areas Power: LED lighting with motion sensors; photovoltaic (net-metering) for common loads if permitted by roof area.
- Common Areas (entrance lobby, staircase): Natural stone 20 mm thick to floors; plaster/paint or stone cladding to selected walls per design.
• Living/Dining/Kitchen/Bedrooms: Engineered wood planks, nominal width ≥12 cm, wear layer ≥3 mm.
• Bathrooms & WC: Grade A Italian porcelain tiles 6 mm; full-height tiling in wet zones.
• Balconies & Terraces: Grade A Italian porcelain tiles or natural stone.
• Kitchen Backsplash: Porcelain tile 9–12 mm or marble 20 mm/
• Internal Wall Finishes: Smooth plaster with high-quality acrylic paints, low‑VOC; moisture-resistant systems in wet areas.
- Apartment Entrance Door: Security door (INTRADOOR/SYNCRO or equivalent), multi-point lock; fire rating where required by code; allowance up to €900 per door (pre-discount).
• Internal Doors: lacquered finish, solid or tubular core with aluminum/wood frames; hidden hinges, magnetic locks.
• Windows/Frames: As Section 1; hardware with micro-ventilation.
• Balustrades: Galvanized steel as per architect design. All to meet code for height and loading.
- Cabinetry: Melamine carcasses with soft-close hinges/runners (VENETA/GRUPPO CUCINE or equivalent). Upper cabinets approx. 70 cm height; base units 86 cm height.
• Worktops: High-pressure laminate (Formica/Nevamar or equivalent) allowance. Option to upgrade to quartz composite (Silestone/Caesarstone) with variation via change order.
• Sink: Stainless-steel single/1.5 bowl (FRANKE/BLANCO or equivalent).
• Tap: Single-lever mixer from Italian manufacturer.
• Appliances: Not included in base delivery unless stated in Particulars; space and connections for built-in oven, hob, hood and fridge provided.
- • WC: Wall-hung ceramic WC with soft-close seat (IDEAL STANDARD/FLAMINIA/BOCCHI or equivalent); concealed cistern (GEBERIT or equivalent).
• Basins: Wall-hung or countertop ceramic basin.
• Showers/Baths: Walk-in shower with linear drain and tempered safety glass enclosure.
• Mixers: Basin and shower mixers GROHE/IDEAL STANDARD/ROCA or equivalent; thermostatic mixer to showers.
• Vanities: Vanity unit with drawers where layout permits
- Interior Paints: Low-VOC acrylic (VECHRO/VIVEXROM or equivalent) – 1 primer + 2 finish coats; moisture-resistant systems in bathrooms and kitchens.
• Exterior Coatings: High-performance coatings compatible with ETICS; balcony soffits in exterior-grade paint.
- Utility Connections: Building-level infrastructure by Seller; individual apartment contracts (electricity, gas, water) by Buyer. Temporary connections may be used until activation.
• Metering: Individual meters for electricity, water, gas; heat meters per underfloor loop or apartment manifold as designed.
- Entrance Lobby: Designed finish per architect (stone/porcelain/wood accents), access control reader.
• Staircases & Corridors: Non-slip stone; metal handrails per design; emergency lighting per code.
• Storage: storage rooms finished with screed and paint; ventilation per code.
• Landscaping: Planters and hardscape on ground or roof terraces where shown on plans; drought-resistant species.
• Building Rules & Management: Buyer accepts Building Rules and pro‑rata common charges from Practical Completion; Seller may appoint initial manager up to 12 months.
- As‑Built Documentation: Apartment manuals including equipment datasheets, warranties, panel schedules, and finishes schedule.
• Testing & Commissioning: Functional tests for HVAC, DHW, electrical systems, lifts, fire safety, and waterproofing; snagging as per contract.
• Warranties: Manufacturer warranties per equipment; Seller defects liability as per Sales Agreement.
• Substitutions & Tolerances: Seller may substitute equivalent/superior materials/brands when required by availability/design; aesthetic and natural material variations allowed within industry norms; dimensional tolerances ±2%.
• Allowances & Upgrades: Stated monetary caps are pre‑discount list values; selections exceeding caps are at Buyer’s cost via change order as per the Agreement.
- Loose furniture, decorative lighting (pendants/table lamps), curtains/blinds, and artwork are excluded unless specified in the Particulars.
• Appliance package, quartz worktops, undercabinet lighting, and bespoke joinery available as optional upgrades via signed change order.
Similar Projects

Located on a quiet pedestrian street, ATHINUM 2 stands out with its neoclassical charm and refined architecture, blending effortlessly into the sophisticated, peaceful surroundings of Kallimarmaro.
This six-floor mid-rise offers a range of thoughtfully designed residences:
Five Duplex Apartments with 1-2 Bedrooms with a private garden
Eight 1-Bedroom Apartments
Three 2-Bedroom Apartments
An exclusive Triplex 3-Bedroom Penthouse, with a private rooftop terrace
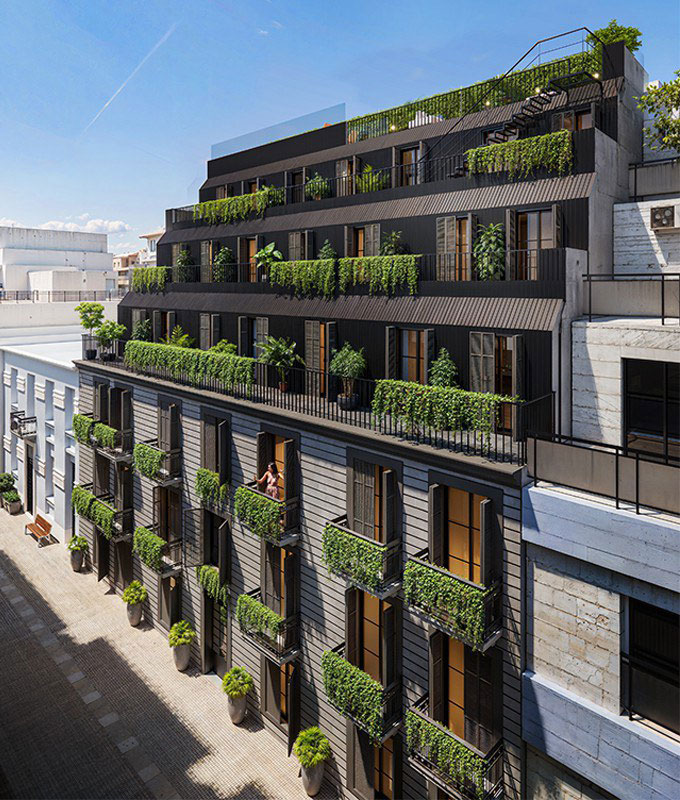

Located in the heart of Pangrati, ATHINUM 5 delivers vibrant city living just steps from Athens’ main attractions.
The property is a modern mid-rise building designed with meticulous attention to detail, featuring spacious open layouts & ample natural light through large windows.
ATHINUM 5 offers a variety of living spaces, including:
Two Duplex 1-Bedroom Apartments
One Triplex 2-Bedroom Apartment
Two 1-Bedroom Loft apartments
Three 1-Bedroom apartments
One 2-bedroom apartment
One exceptional triplex 3-bedroom penthouse with a private rooftop terrace.