
ATHINUM 4
Poject overview
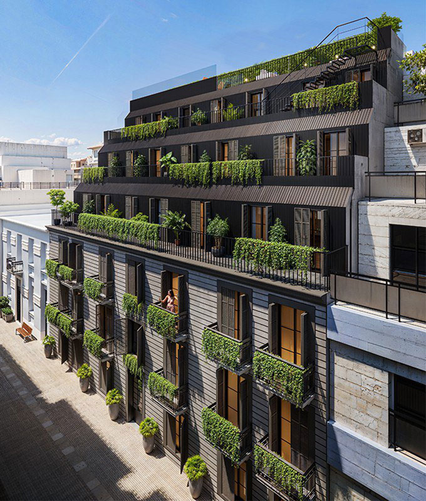
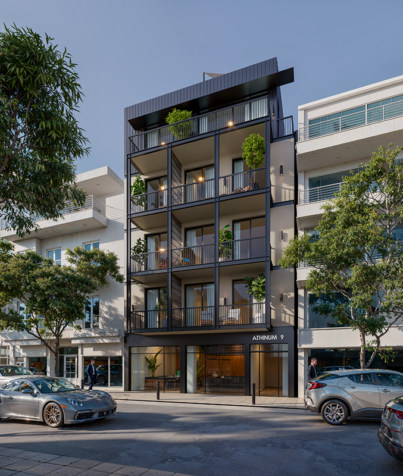
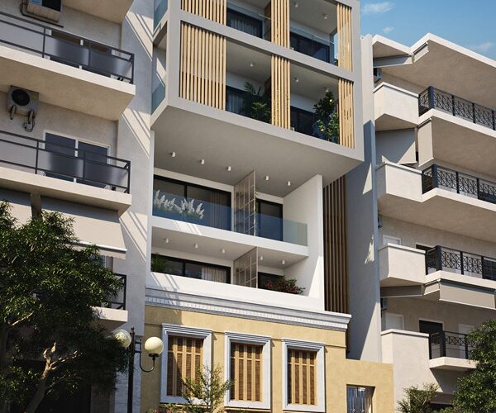
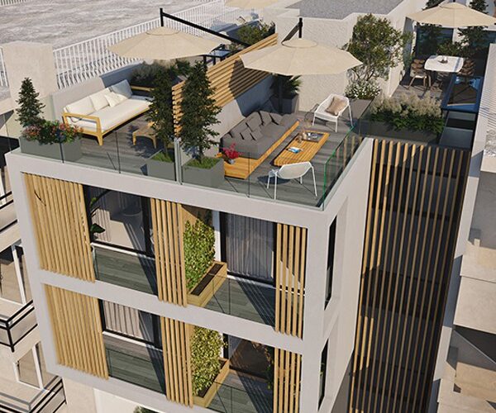
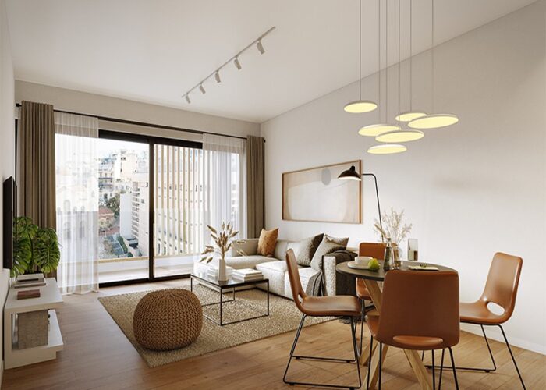
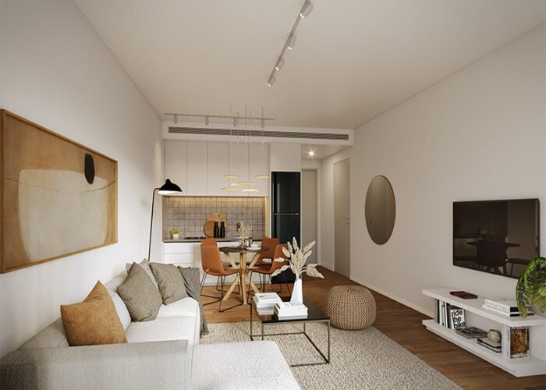
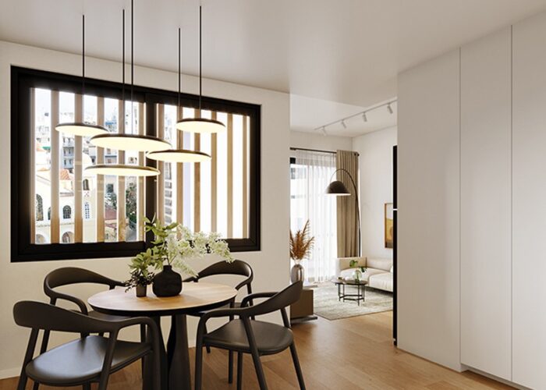
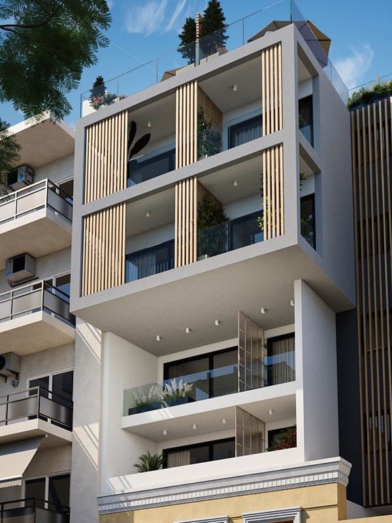
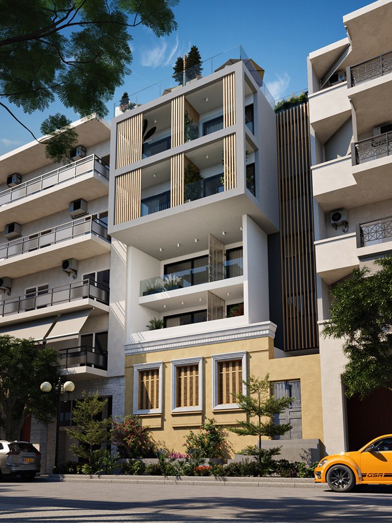
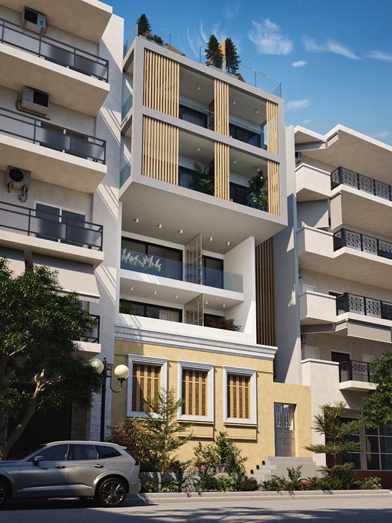
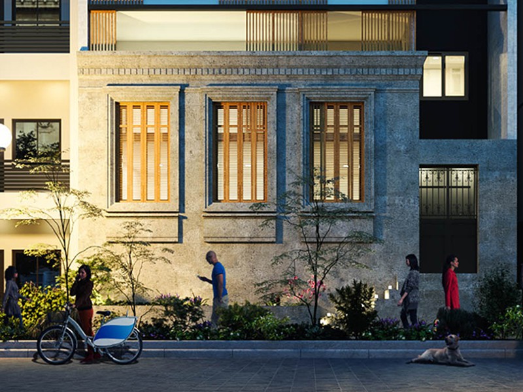
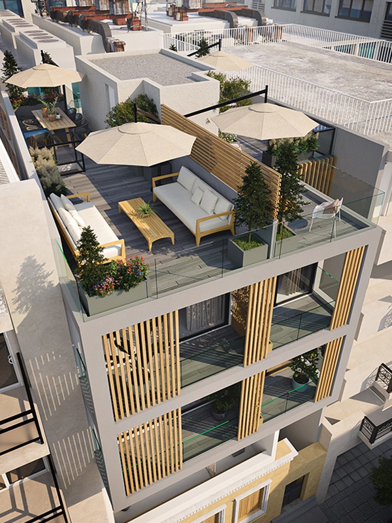
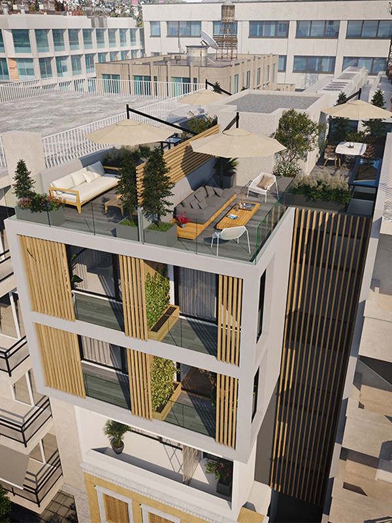
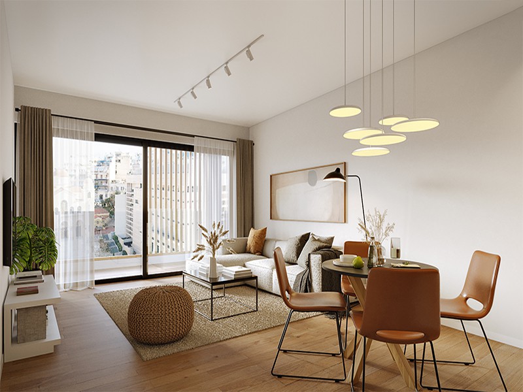
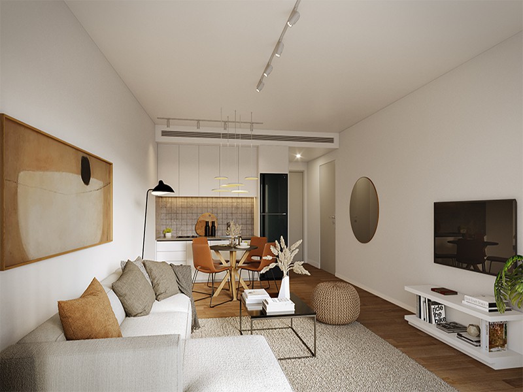
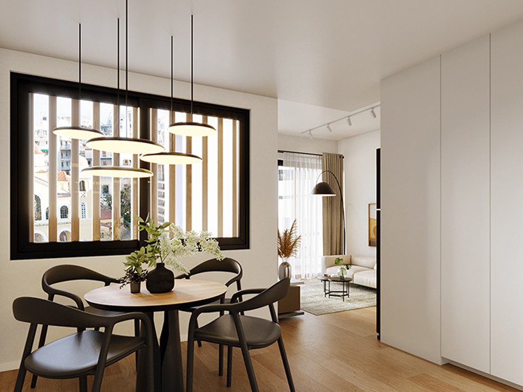
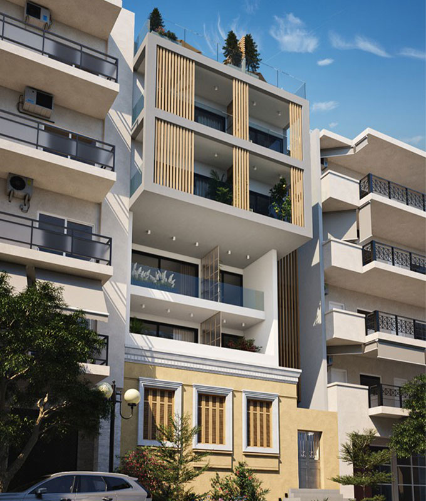
ATHINUM 4 is a modern mid-rise residential building in the heart of Athens.
This residence offers a selection of 10 thoughtfully designed apartments:
6 One-bedroom Apartments,
2 Studio Apartments,
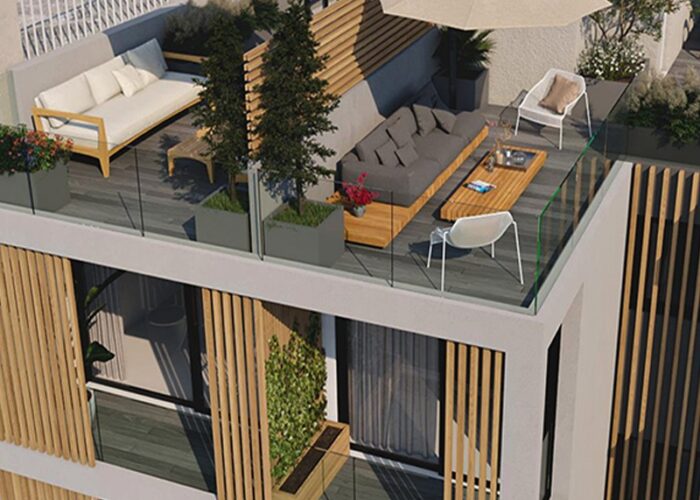
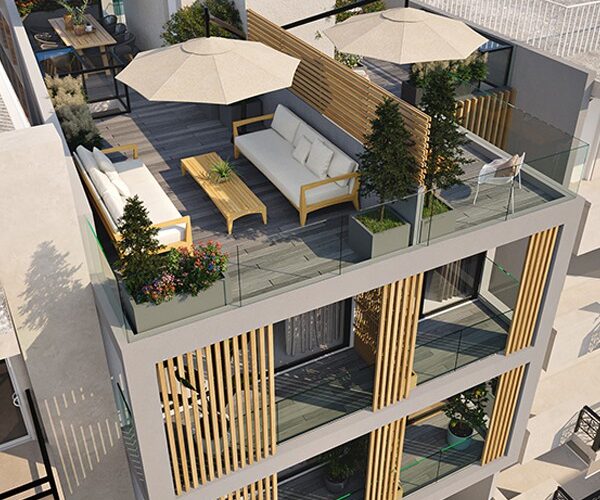
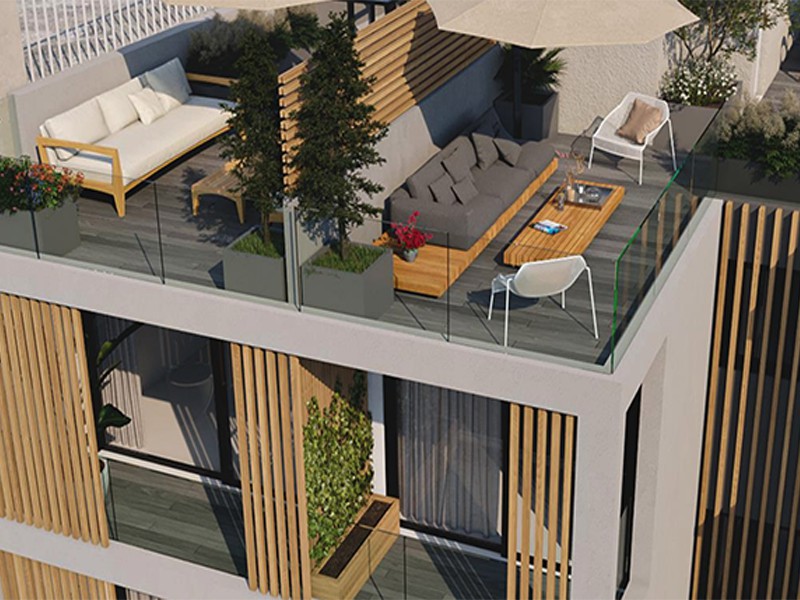
2 One-bedroom Penthouse Apartments
Ideally located in Kallimarmaro, ATHINUM 4 provides residents with direct access to cultural, touristic, and artistic landmarks such as the Goulandris Museum, St. Spyridon Orthodox Church, and the historic Kallimarmaro Stadium.
With its prime setting and elegant living spaces, ATHINUM 4 is the perfect place to call home in Athens.
Project Overview
| INTERIOR SPACES | EXTERIOR SPACES | |||||||
|---|---|---|---|---|---|---|---|---|
| UNIT | LEVEL | BEDROOMS | BATHROOMS | INTERIOR SQM | STORAGE SQM | EXTERIOR SQM | TOTAL AREA | STATUS |
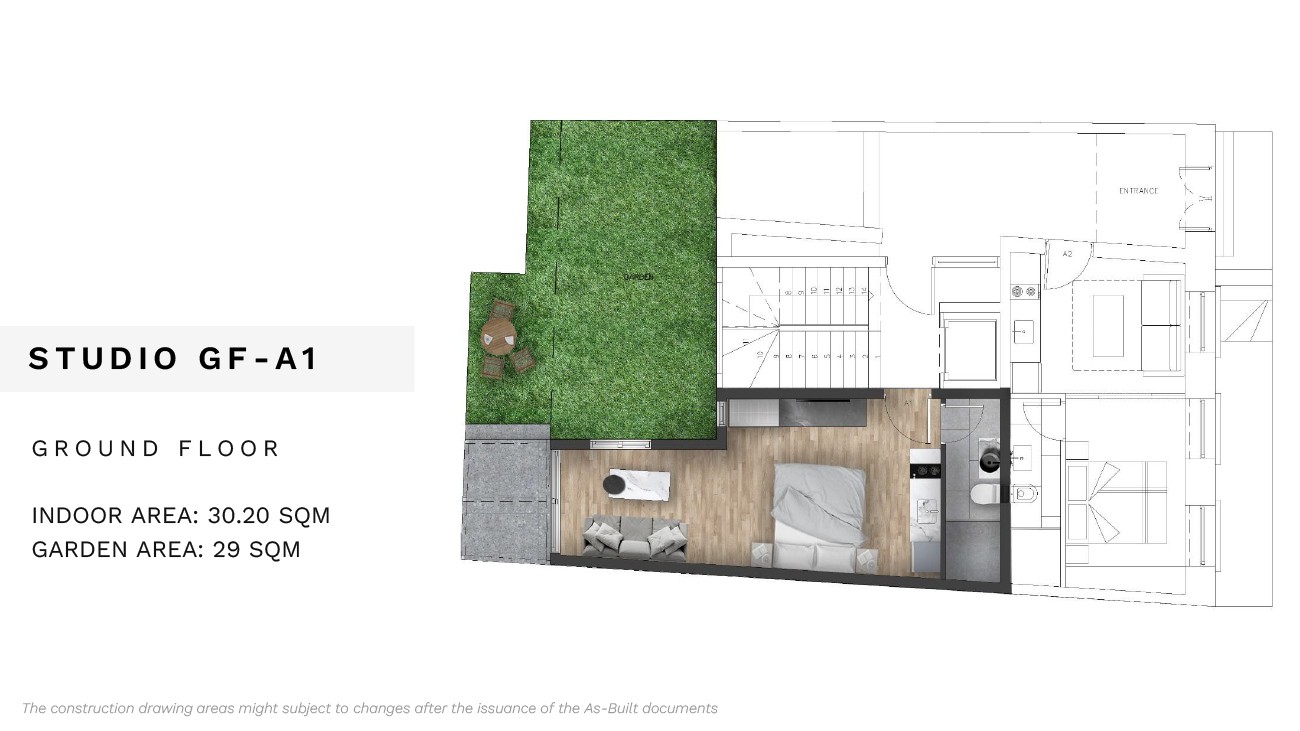
| STUDIO GF -A1 | GF | 1 | 1 | 30.20 | 1.24 | 29 | 61.26 | Sold |
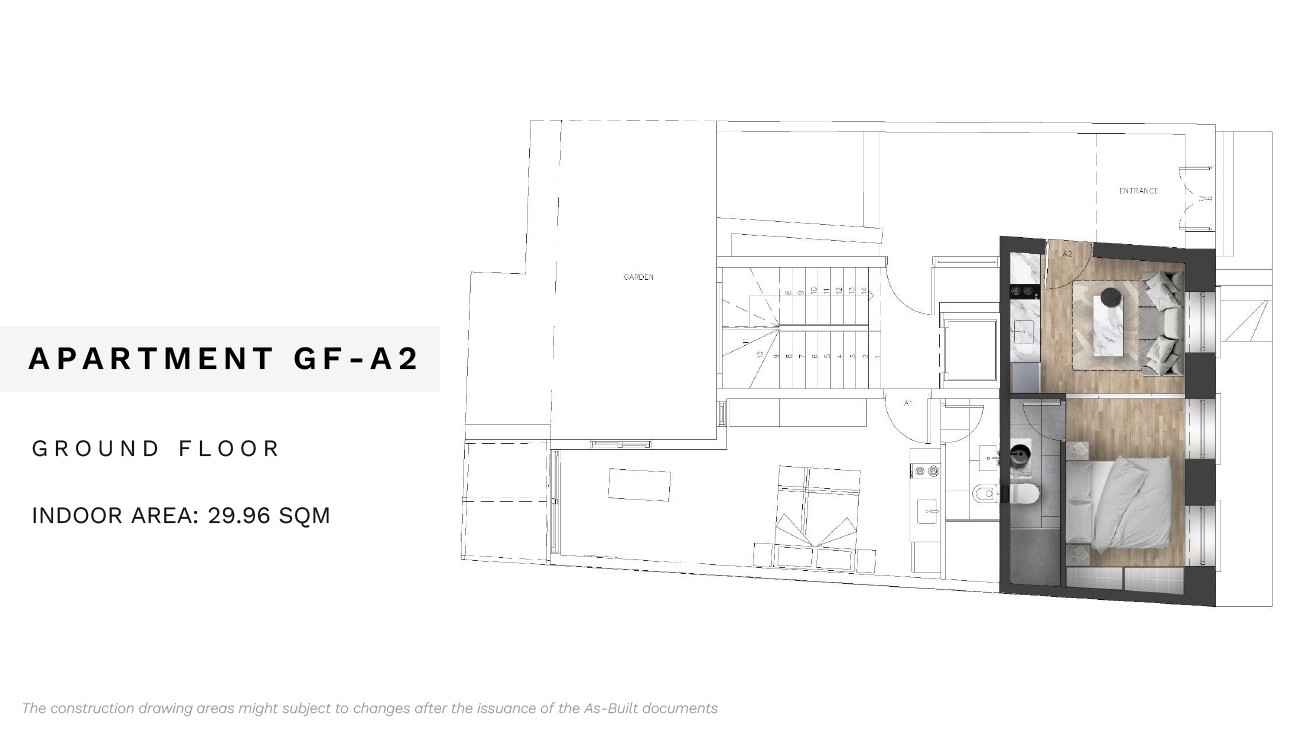
| STUDIO GF -A2 | GF | 1 | 1 | 29.96 | 1.23 | - | 32 | Sold |
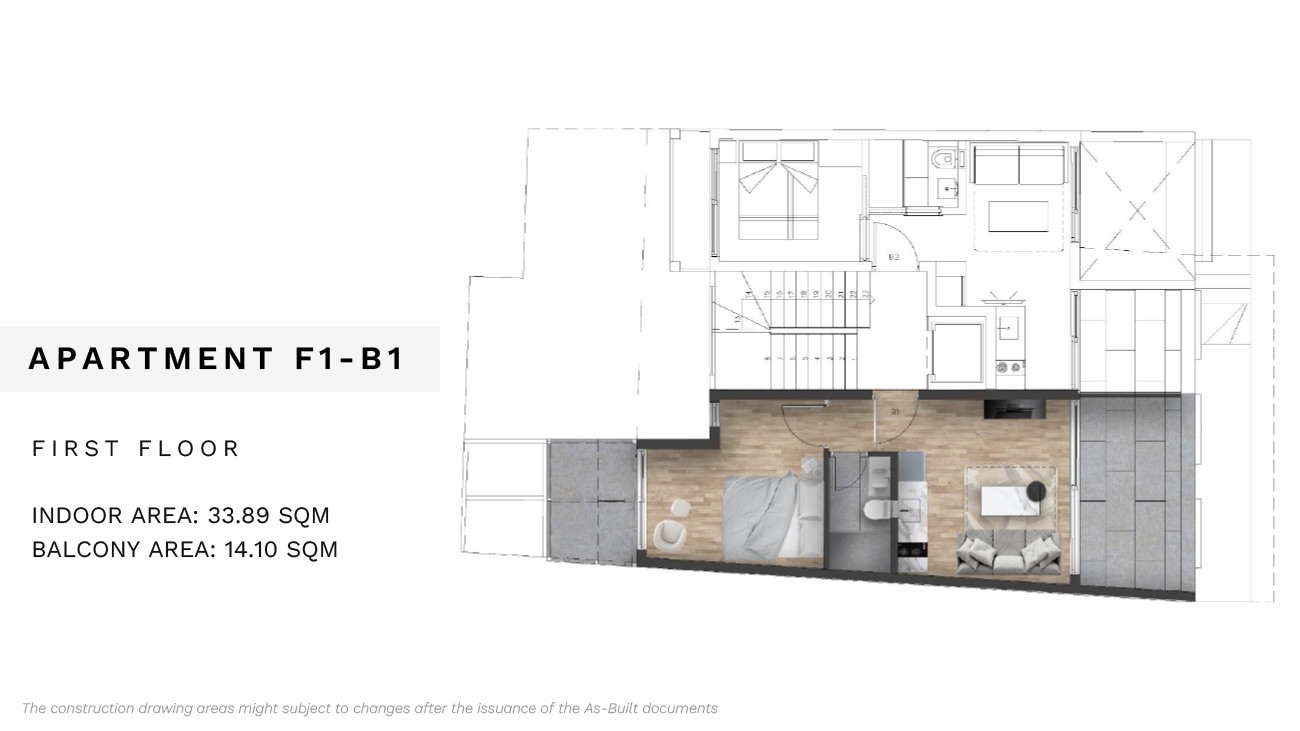
| APARTMENT F1 -B1 | 1ST | 1 | 1 | 33.89 | 1.08 | 14.10 | 50.04 | Sold |
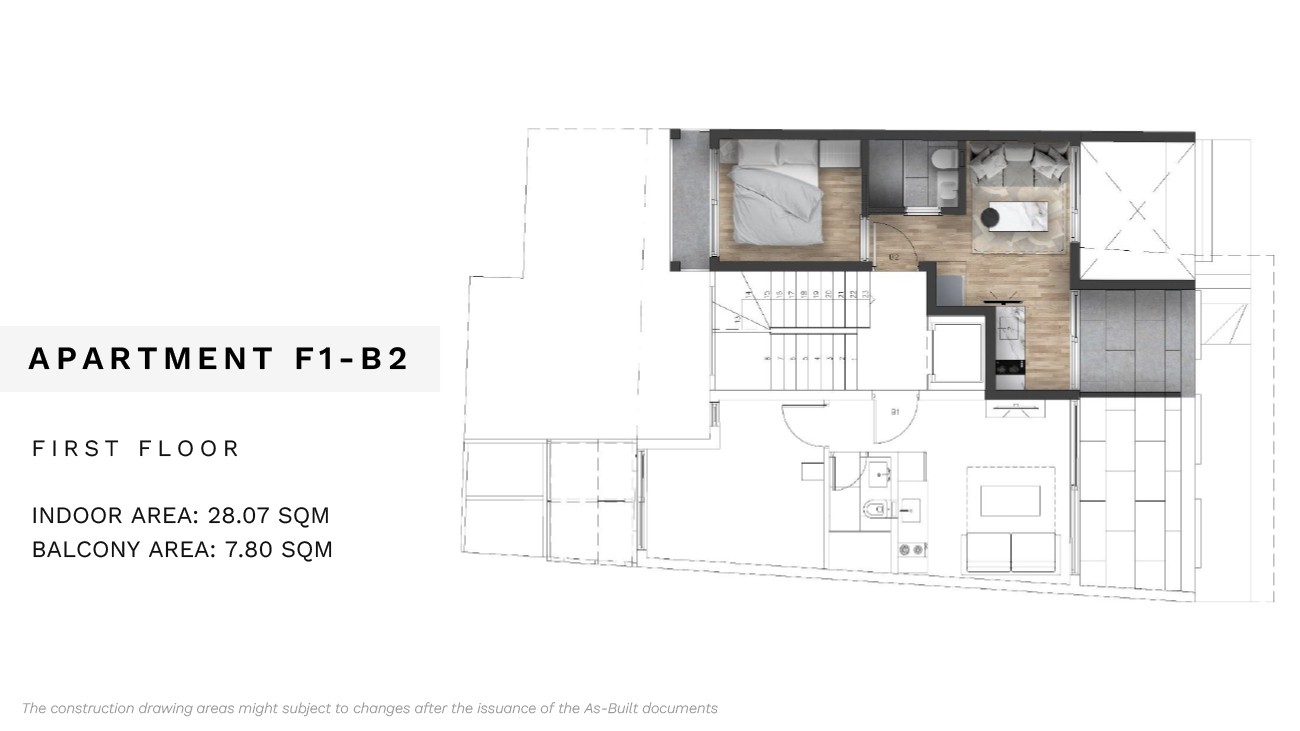
| APARTMENT F1 -B2 | 1ST | 1 | 1 | 28.07 | 1.24 | 7.80 | 38.36 | Sold |
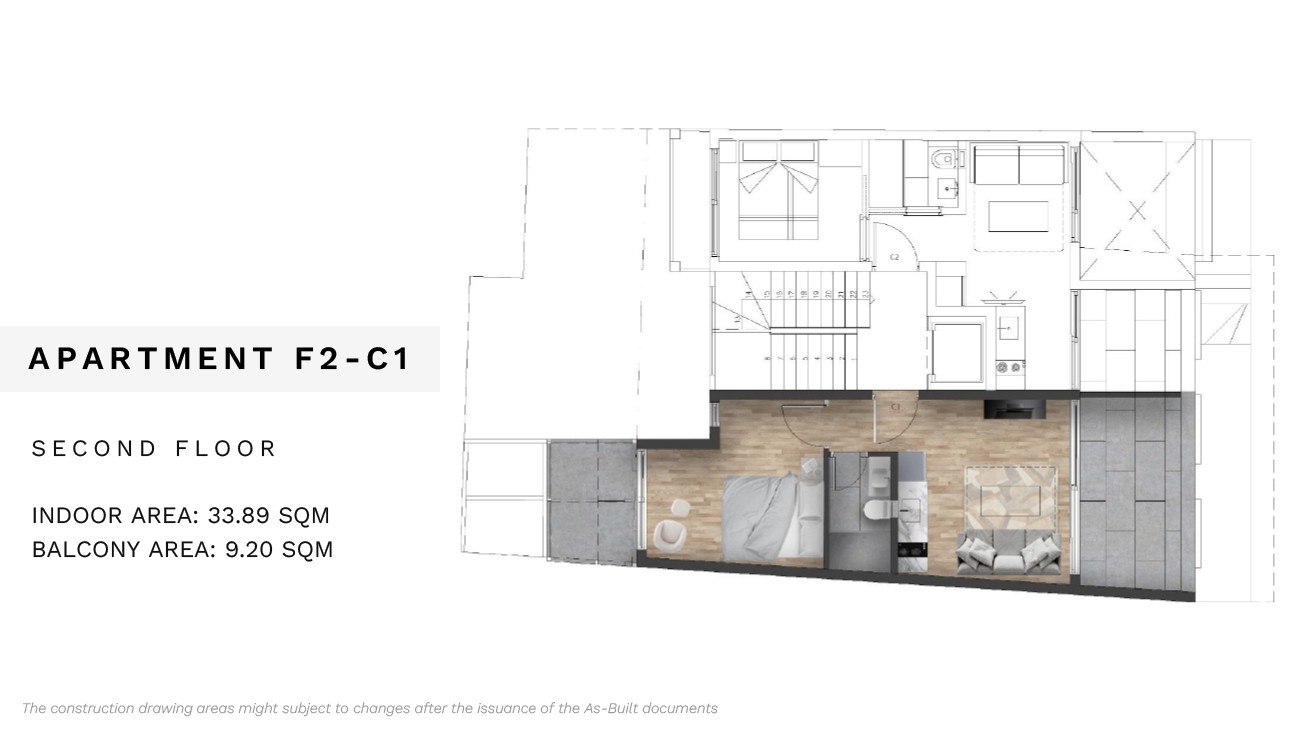
| APARTMENT F2 -C1 | 2ND | 1 | 1 | 33.89 | 2.49 | 9.20 | 44.33 | Sold |
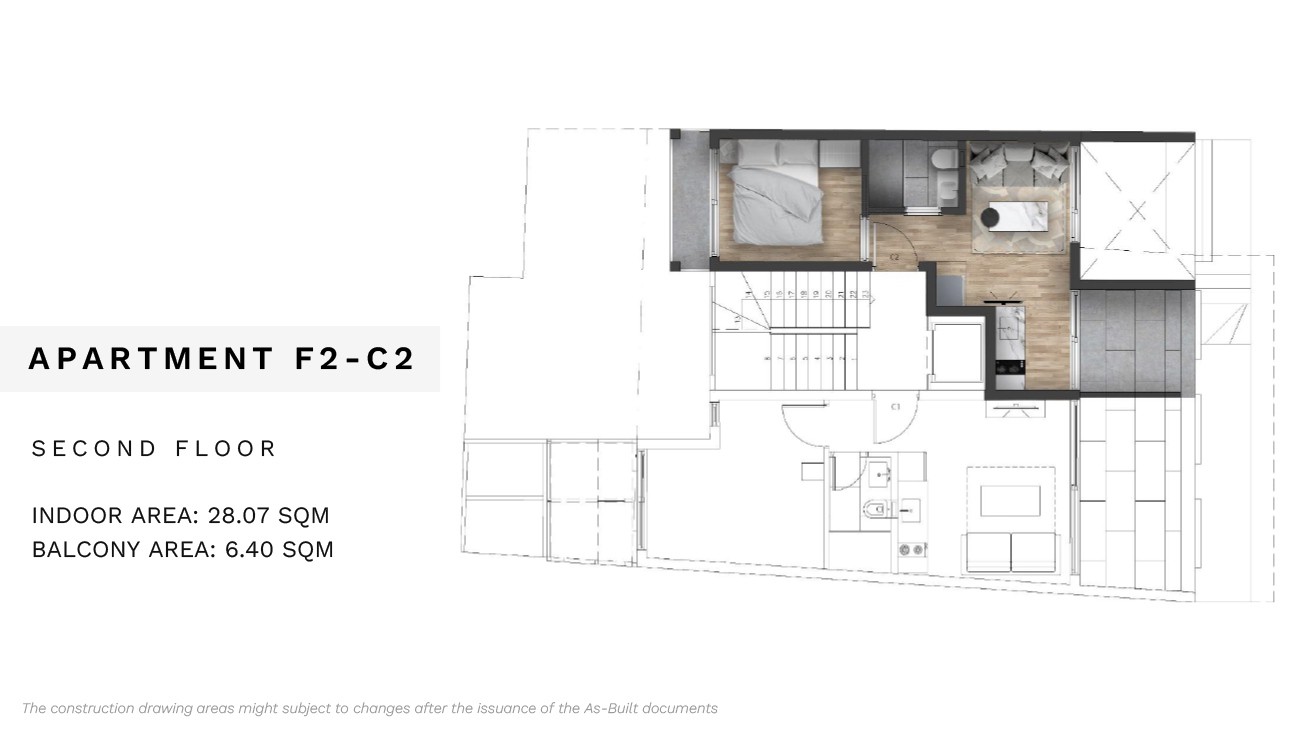
| APARTMENT F2 -C2 | 2ND | 1 | 1 | 28.07 | 2.04 | 6.40 | 35.71 | Sold |
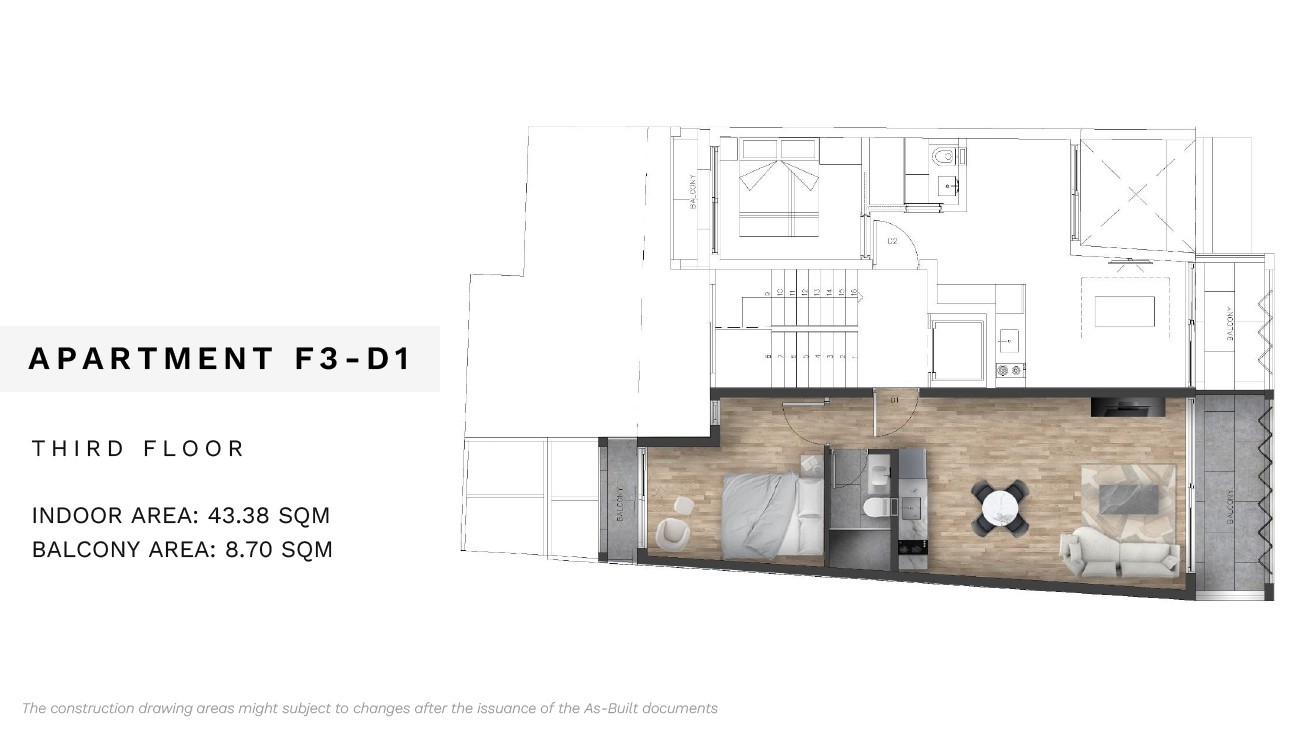
| APARTMENT F3 -D1 | 3RD | 1 | 1 | 43.38 | 2.46 | 8.70 | 53.31 | Sold |
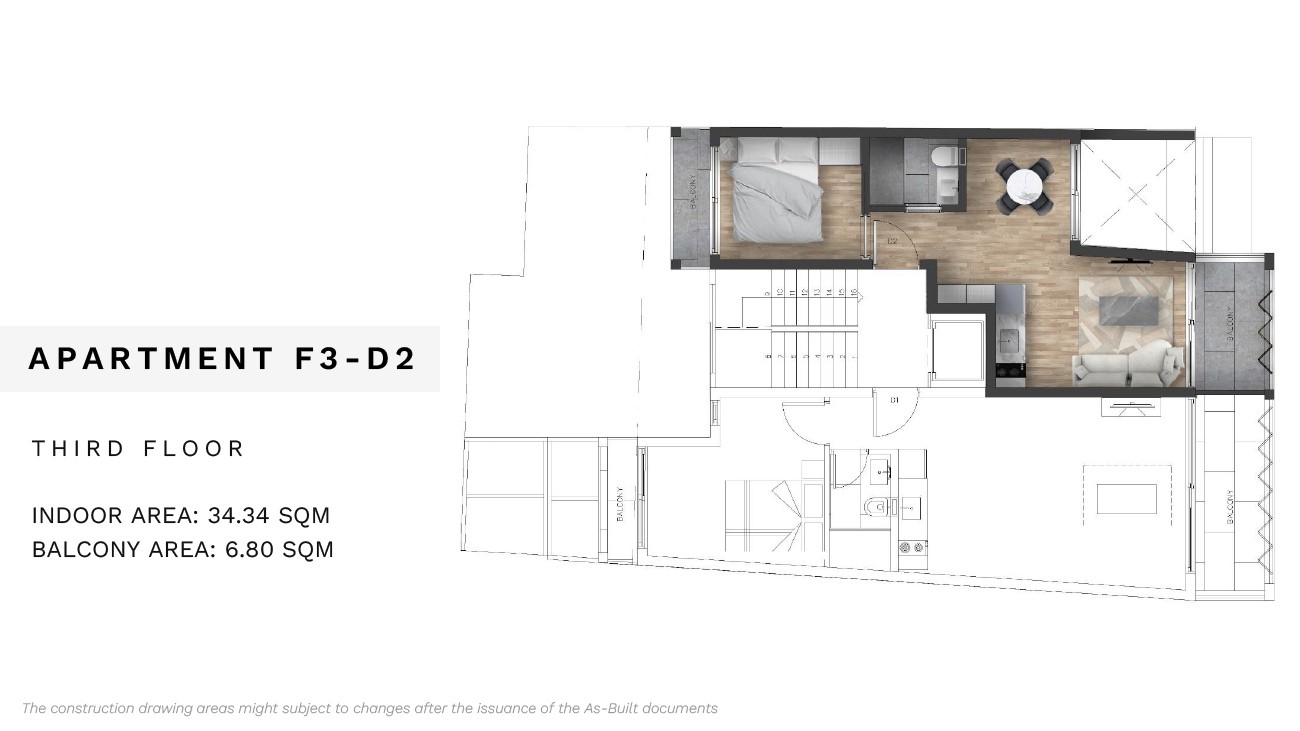
| APARTMENT F3 -D2 | 3RD | 1 | 1 | 34.34 | 2.05 | 6.80 | 42.94 | Sold |
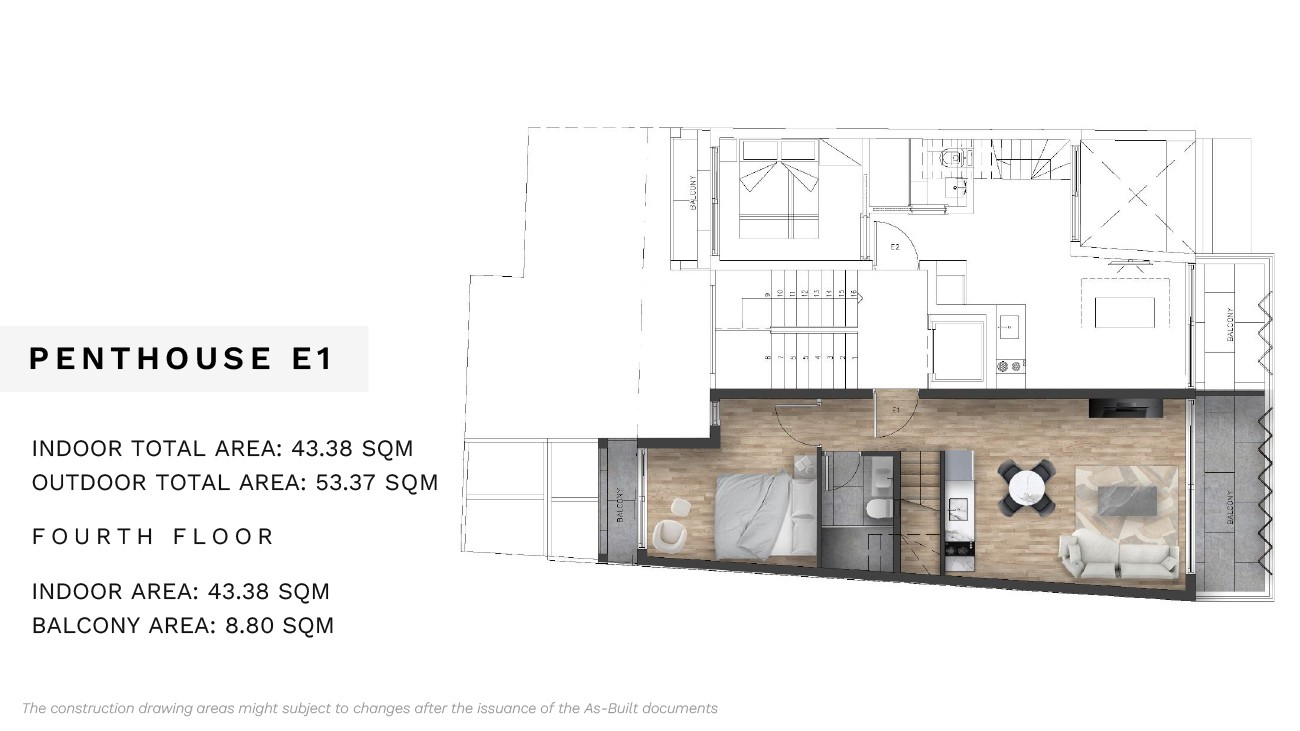
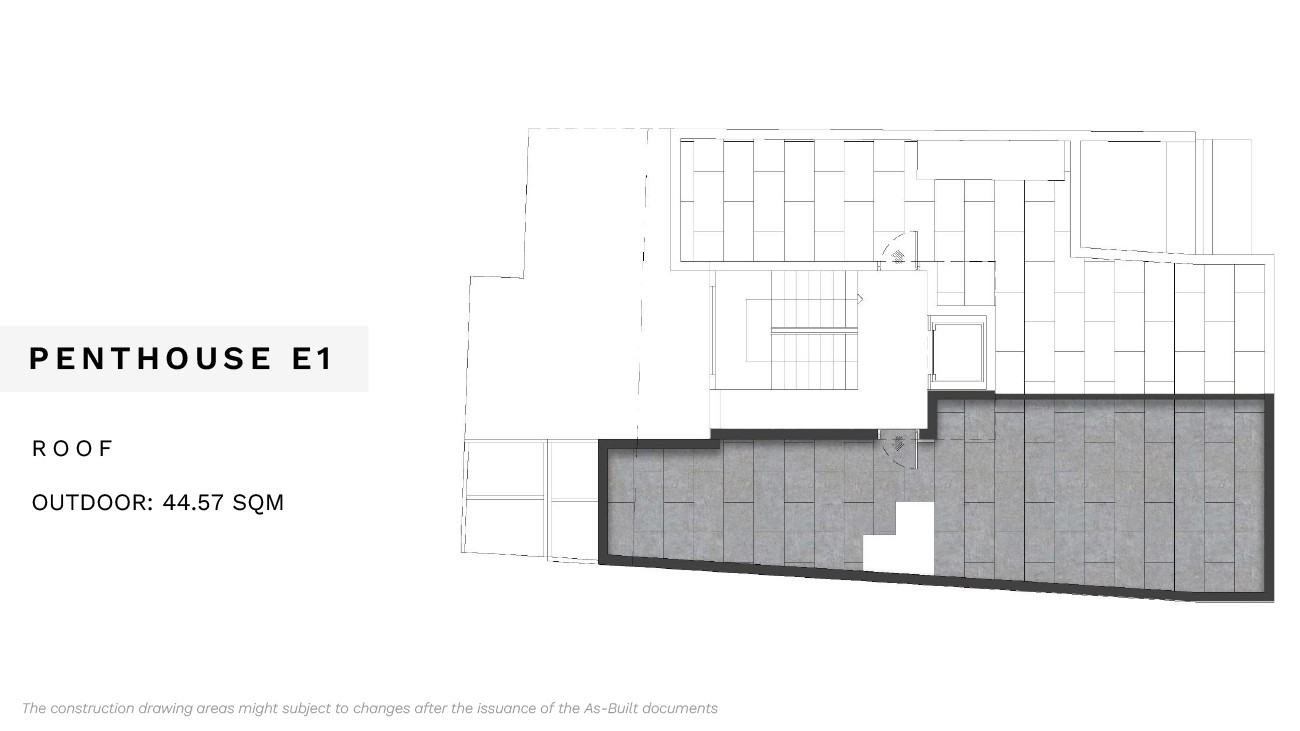
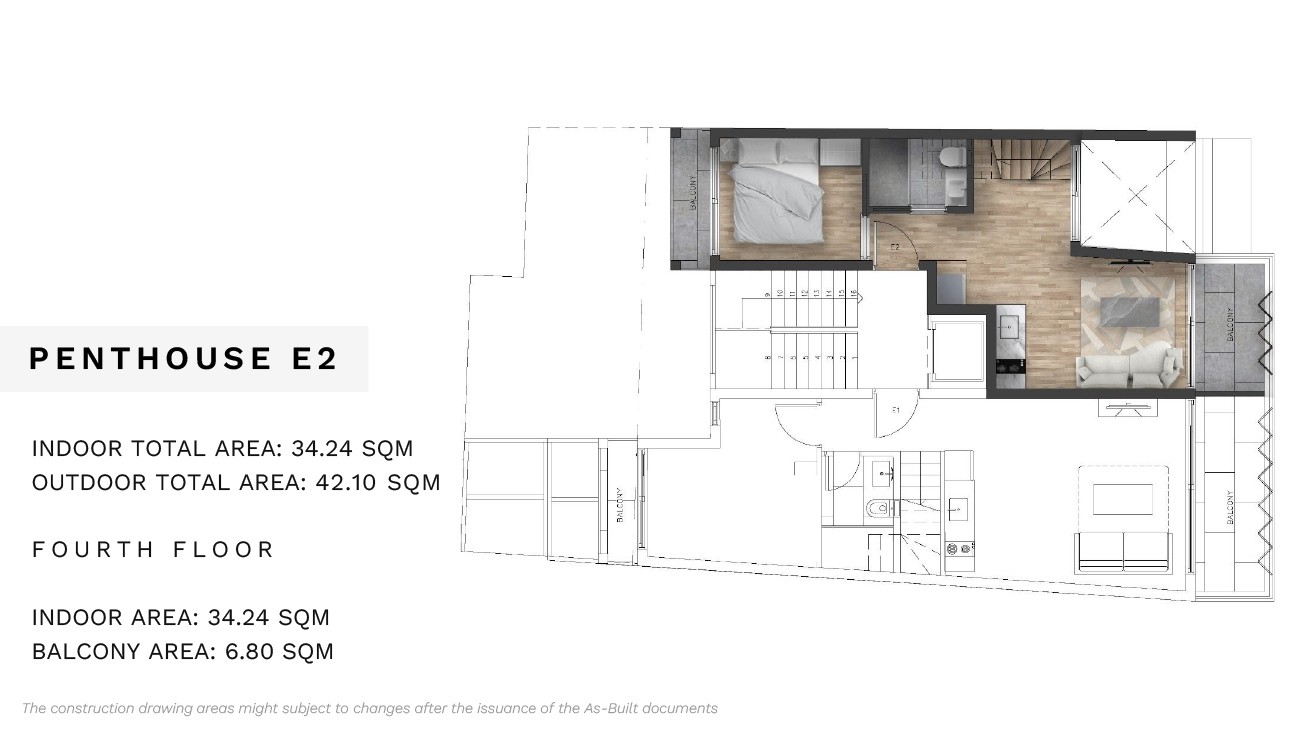
| PENTHOUSE -E1 | 4TH |5TH | 1 | 1 | 43.38 | 2.53 | 53.37 | 99.28 | Sold |
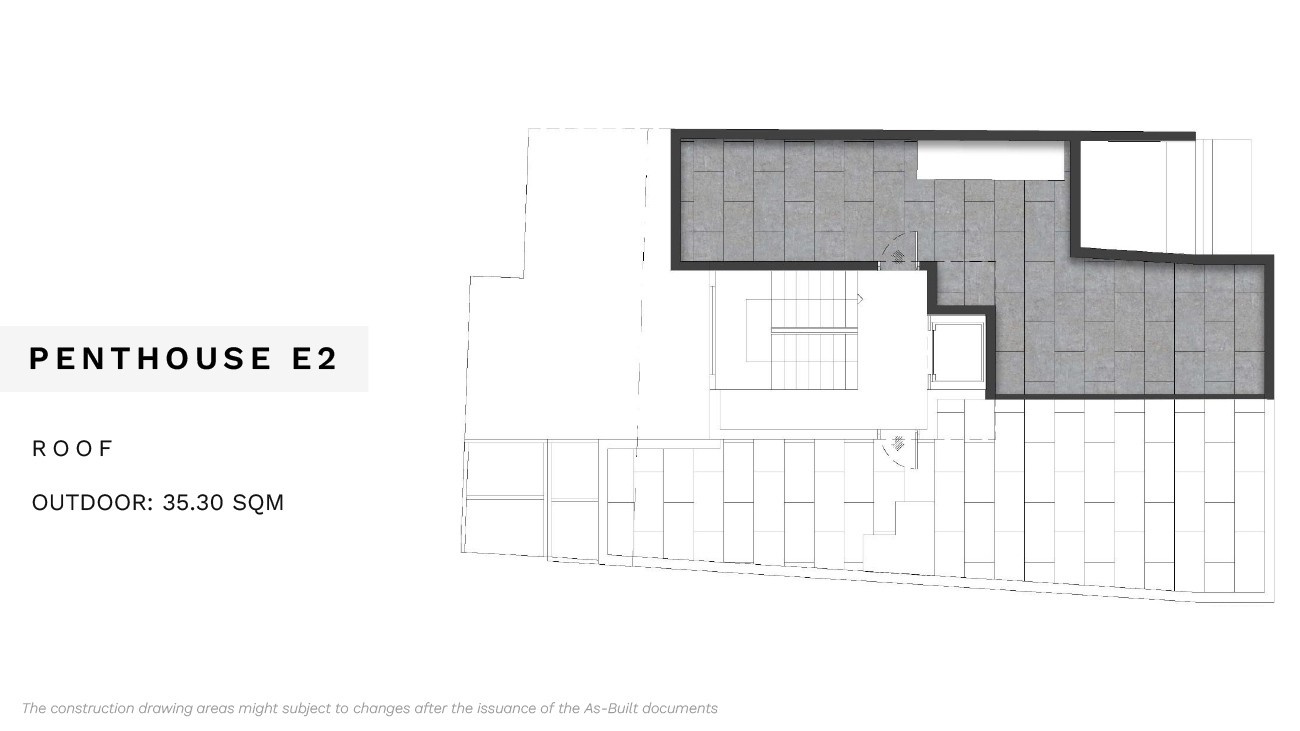
| PENTHOUSE -E2 | 4TH | 5TH | 1 | 1 | 34.24 | 2.06 | 42.10 | 78.8 | Sold |
Gallery
Unit Division
Neighbourhood Highlights
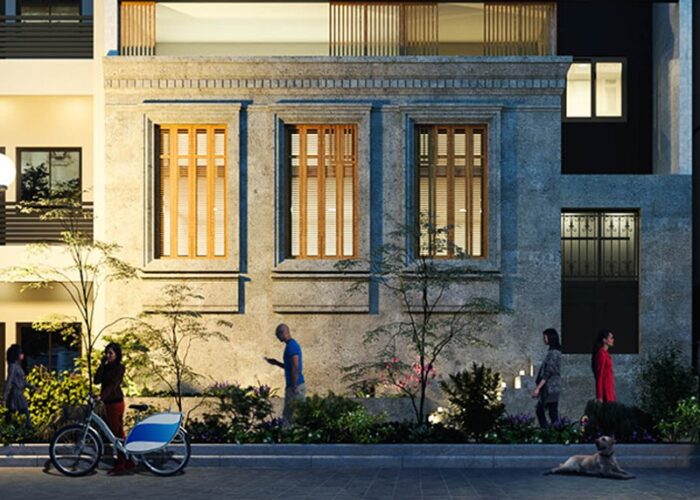
ATHINUM 4 is strategically located right behind the Kallimarmaro Stadium, on a pedestrian street. In close proximity to cultural, touristic, and artistic landmarks, such as Goulandris
Museum, St. Spyridon Orthodox Church, and the National Gardens, there is also a wide variety of shops and cafes nearby.
Commercial
Specs
Full construction, finishing, and delivery specifications for the building and each property, available for detailed review.
Commercial & Technical Specifications
- Structure: seismic concrete structure building as per the Hellenic Earthquake Design Code and certified by a laboratory with ELOT certification.
- Façade finishing: Walls with thermal insulation system by wall (STO or KNAUF with final organic coating).
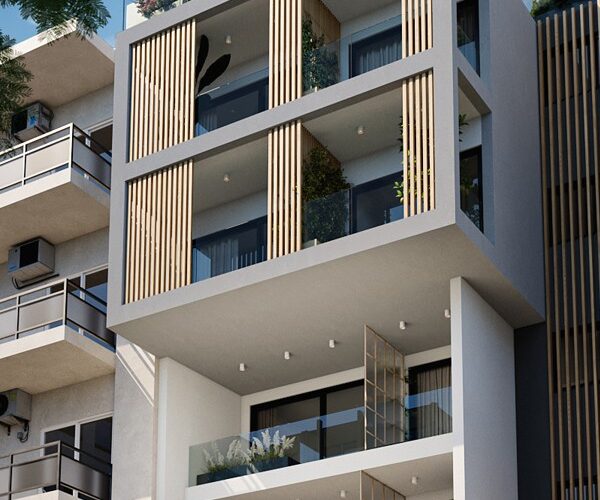
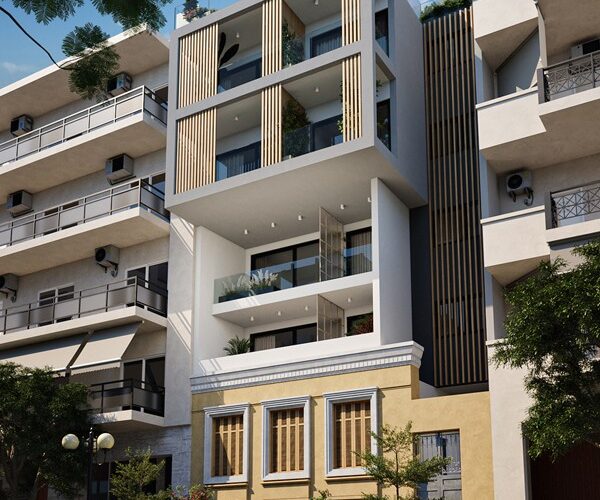
- Façade skin: Aluminum louver system wood color as per design.
- The external walls and the walls between apartments shall be constructed of two 9cm brick layers with a 2-3cm void. At the external walls, thermal façade shall be placed of type Baumit/Sto or equivalent with a minimum total thickness of 7cm per KENAK based design.
- All walls shall be rendered / plastered with a thermal façade with a minimum of three layers of rendering plastering material.
- Windows and openings: The Aluminum frames shall conform to the approved Architectural views/drawings and will be thermally insulated of manufacturers ETEM or other of equivalent quality per Energy Efficiency Design and Uw<2.0.
- The garden/landscaped area shall be constructed based the approved Architectural Design and will consist of insulation, flooring, planting, power and lighting and irrigation network.
- Elevator: European standard machine (KLEEMANN or equivalent).
- Water system and piping: Hydraulic Collector With valves and multilayers pipe system (VALSIR or equivalent).
- Sewage and drainage: PVC pipes (FASOPLAST, VALSIR or equivalent).
- Hot Water system: An individual electrical boiler system (ITALIAN brand).
- Cooling & Heating system: VRV/Multi-Split Systems (LG or equivalent) based on the Air Conditioning and Energy Efficiency Designs.
- According to Greek legislation ELOT HD and P.P.C standards.
- Switches and sockets: All light switches/outlets shall be SCHNEIDER white or equivalent.
- Video intercom: full color screen with access control for the building entrance (URMET, BTCINO or equivalent).
- The panel board and circuit breakers shall be heavy duty by SCHNEIDER / ABB or equivalent.
- Grounding of the building and lighting protections shall be per current national code. All materials shall be by Nexans and Elemko or equivalent.
- UHF antennas for common use with one satellite dish of up to 120mm diameter shall be provided over the staircase enclosure at the final level.
- Common areas floor finishing, main building entrance and staircase, shall be constructed from Natural stone or Terrazzo as per the Architect selection.
- Cellar floor finish: Ceramic tiles.
- Reception areas floor finishing: Engineered Lacquered wooden floor as per Architect selection.
- Bedrooms floor finishing: Engineered Lacquered wooden floor as per Architect selection.
- Kitchen floor finishing: Engineered Lacquered wooden floor as per Architect selection.
- Bathrooms finishing: Italian ceramic full body tiles 600x1200mm or equivalent as per Architect selection.
- Balconies and terraces flooring: Italian ceramic full body tiles 600x1200mm or equivalent as per Architect selection.
- Kitchen backsplash: Italian ceramic full body tiles 600x1200mm or equivalent as per Architect selection.
- False ceiling with patty and paint as per the Architect design.
- Balconies ceiling, street side: Knauf Guardex with patty and paint as per the Architect design.
- Sanitary wares:
- Wall mounted white color WC with hard synthetic soft close cover (GEBERIT, BOCCHI or equivalent).
- Countertop Washbasin (FLAMINIA, BOCCHI, BIANCO CERAMICA or equivalent).
- Built in shower with ceramic tiles as per design.
- Bathroom & toilets accessories: Mirror, soap holder, glass holder, towel hanger, paper holder, sponge holder, double hook as per Architect selection.
- Mixers: GROHE, FIORE or equivalent as per Architect selection.
- Apartment door: The main external doors of the apartments shall be safety doors (INTRADOOR, SYNCRO or equivalent).
- Internal doors: shall be of laminate type with a wooden or aluminum frame with various colors/patterns (INTRADOOR, SYNCRO or equivalent) with maximum commercial value pre-sale.
Tempered laminated glazing as per Architect design.
- High quality melamine kitchen cabinets with gray box and glossy white doors.
- Kitchen cupboards shall be manufactured from melamine. These shall consist of a bottom part of height 86cm and a top part of approximate height 70cm. The total length of the cupboards is as shown on the architectural drawings.
- Drawers and Doors shall be with soft closing system (BLUM or equivalent).
- Worktop’s countertops shall be placed per plans (Formica / Nevamar or equivalent).
- Sink type: Kitchen sinks shall be metal from stainless steel by FRANKE, BLANCO or equivalent, dimensions as per design.
- Kitchen mixer taps shall be from an Italian manufacturer FIORE or equivalent as per Architect selection.
- Painting indoor acrylic color with low VOC as per the Architect selection (VECHRO, VIVEXROM or equivalent).
- Painting outdoor High-performance coating (VECHRO, VIVEXROM or equivalent).
Similar Projects

Located on a quiet pedestrian street, ATHINUM 2 stands out with its neoclassical charm and refined architecture, blending effortlessly into the sophisticated, peaceful surroundings of Kallimarmaro.
This six-floor mid-rise offers a range of thoughtfully designed residences:
Five Duplex Apartments with 1-2 Bedrooms with a private garden
Eight 1-Bedroom Apartments
Three 2-Bedroom Apartments
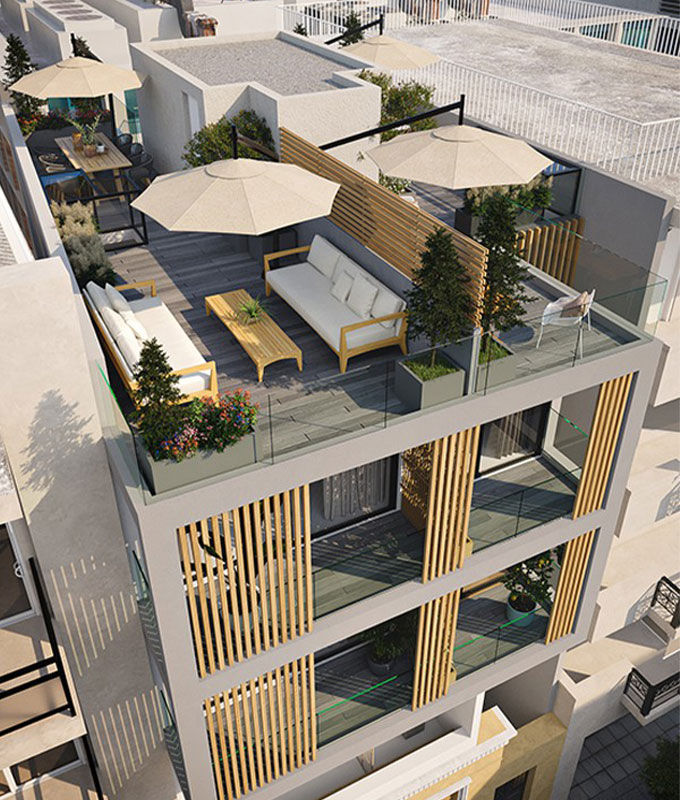
An exclusive Triplex 3-Bedroom Penthouse, with a private rooftop terrace