
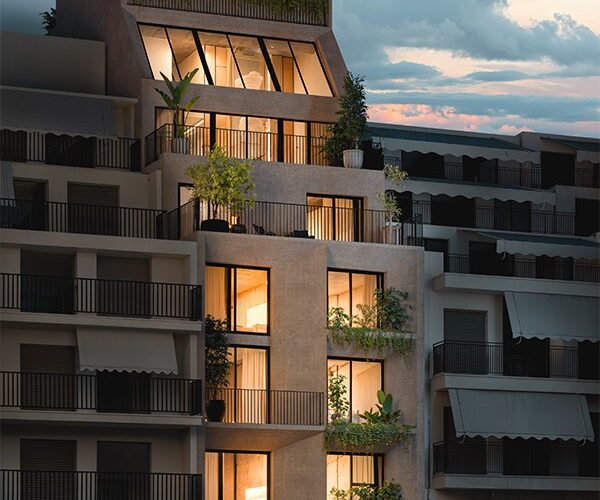
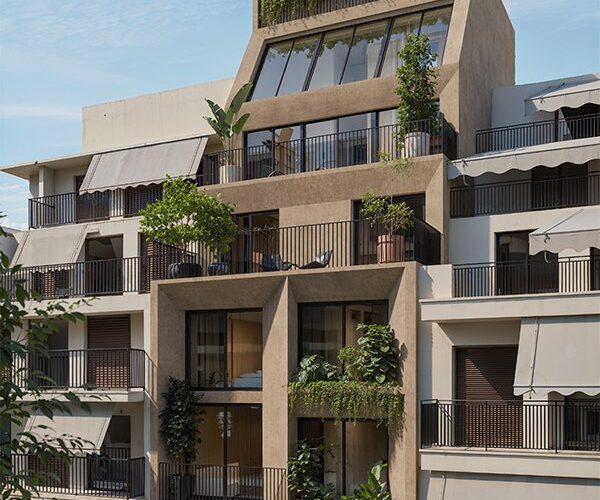
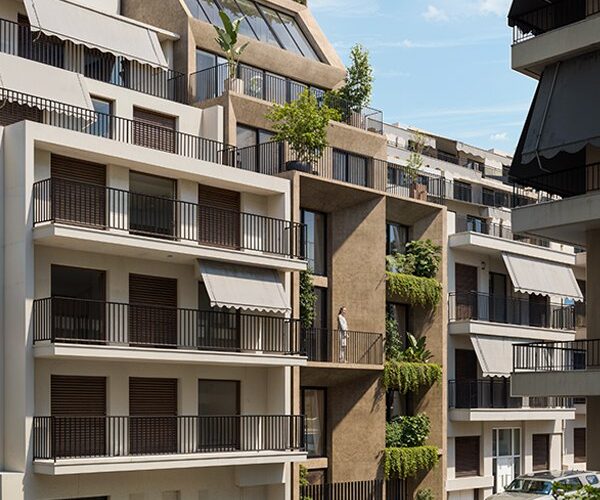
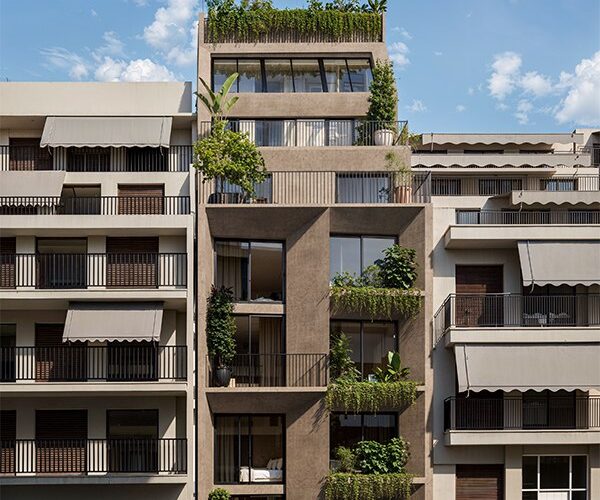
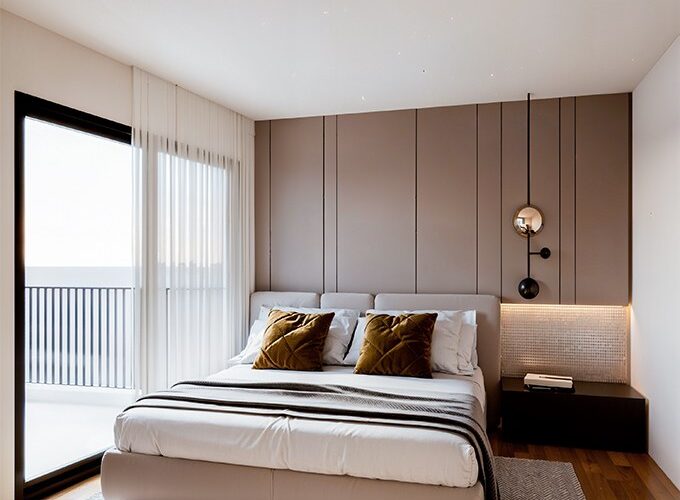
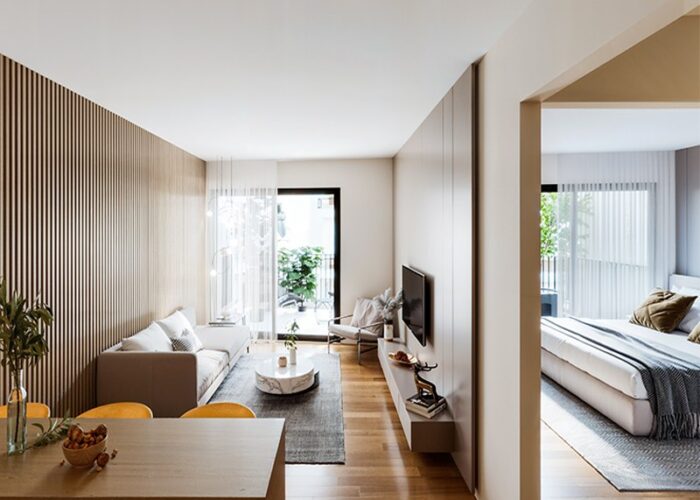
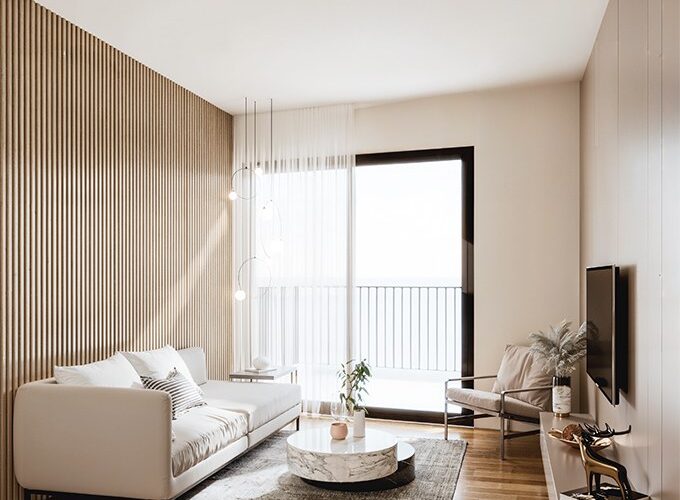
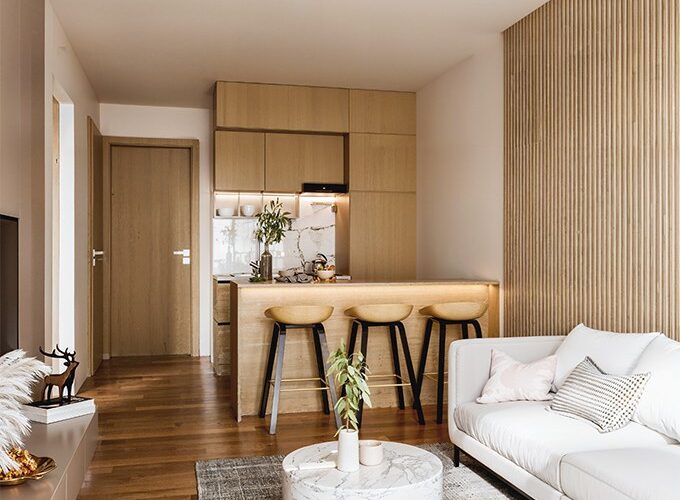



ATHINUM 5
Poject overview
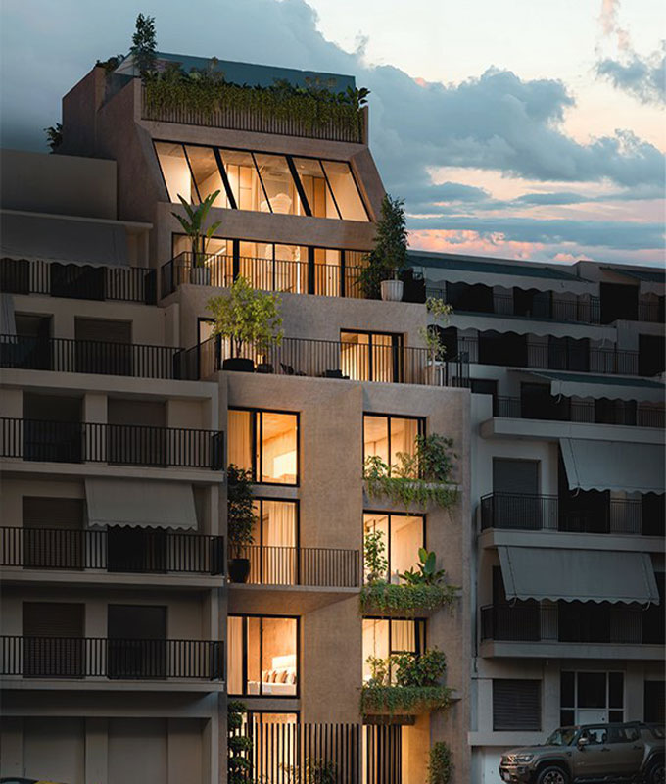
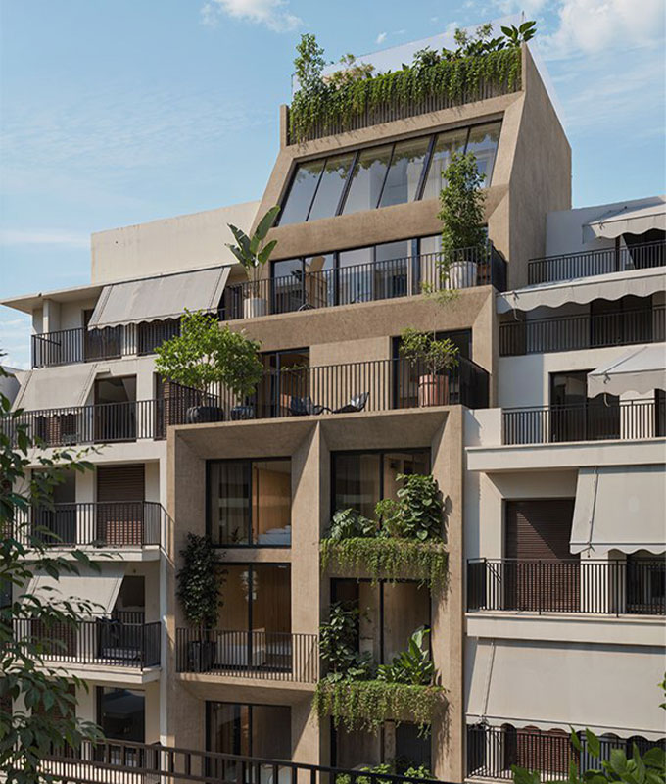
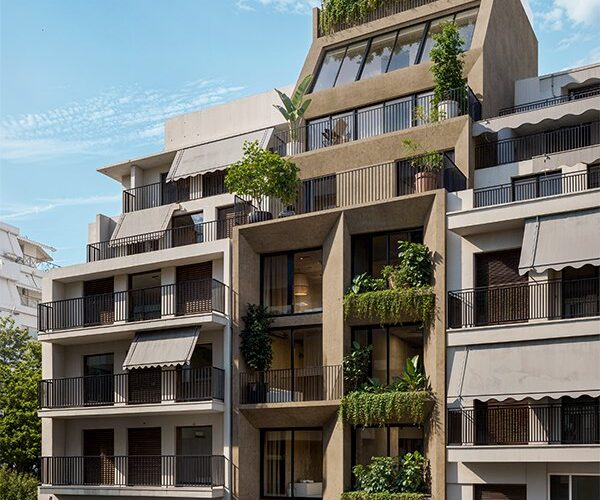
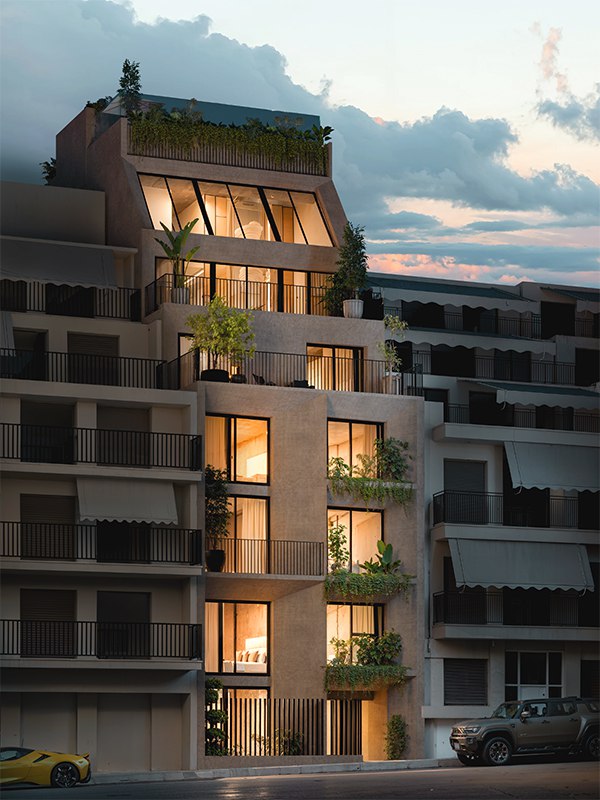
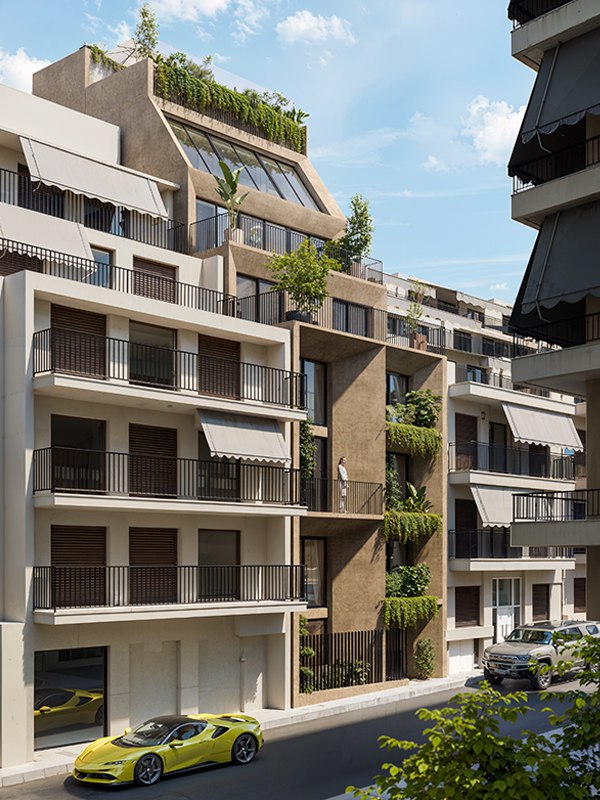
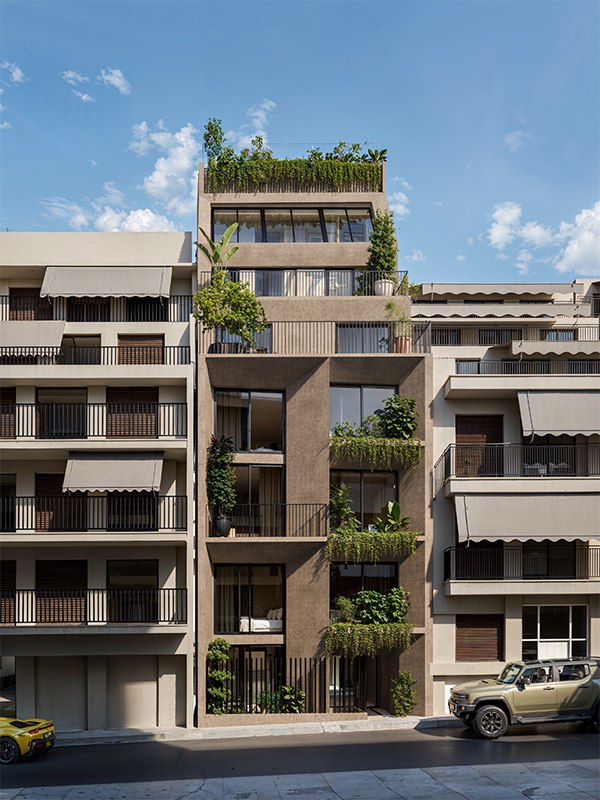
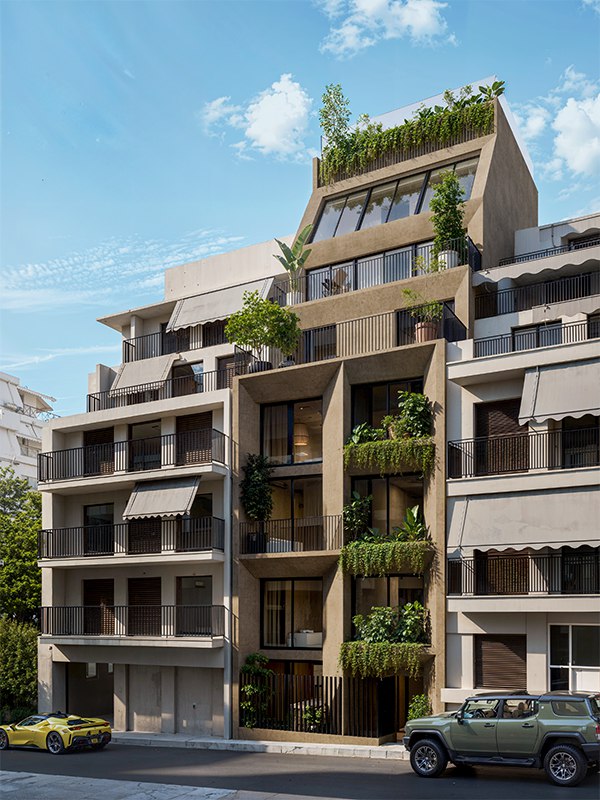
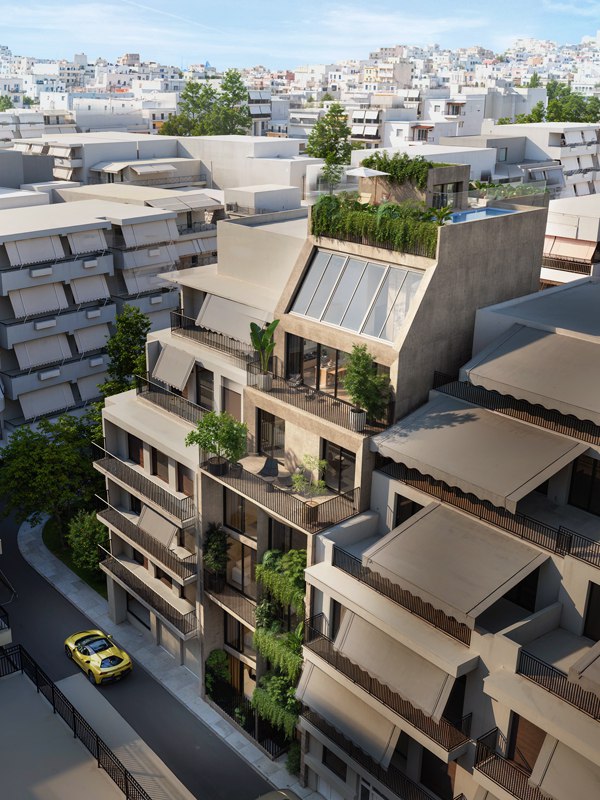
Located in the heart of Pangrati, ATHINUM 5 delivers vibrant city living just steps from Athens’ main attractions.
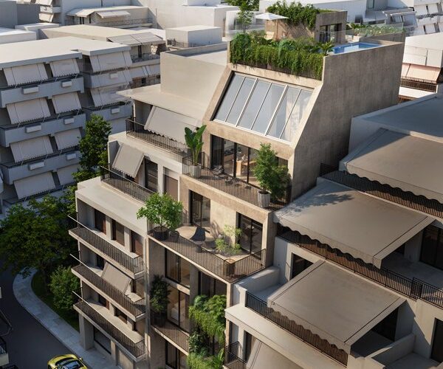
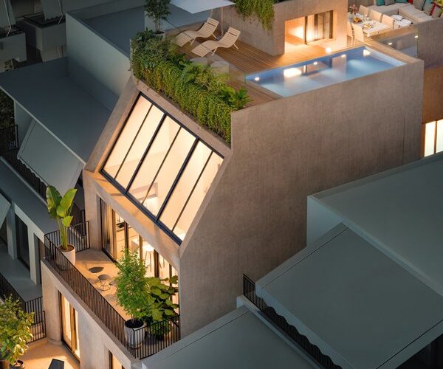
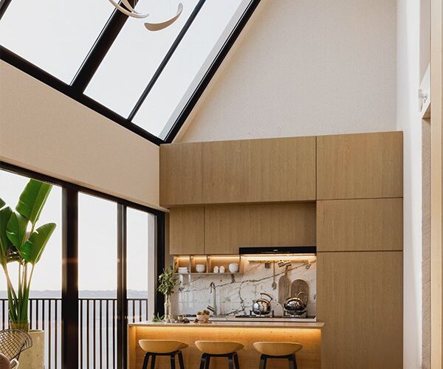
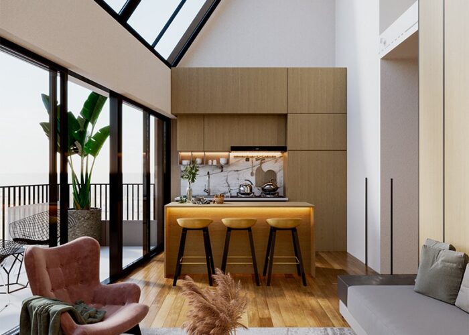
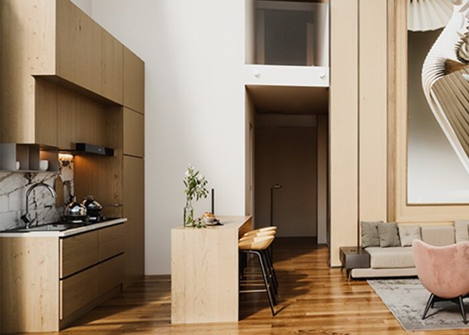
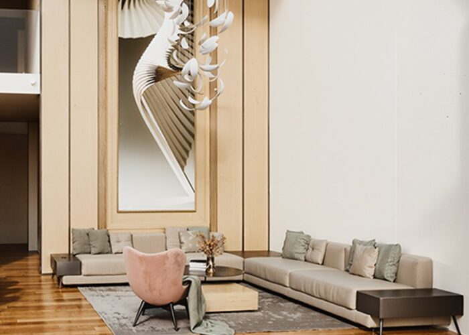
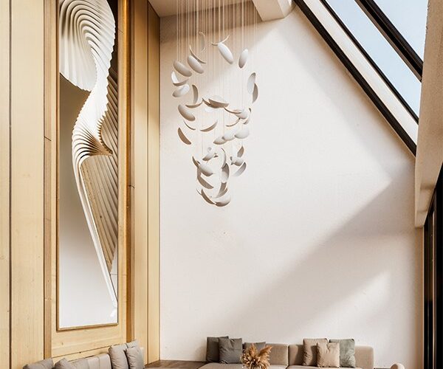
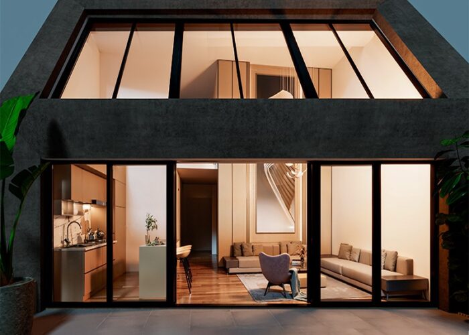
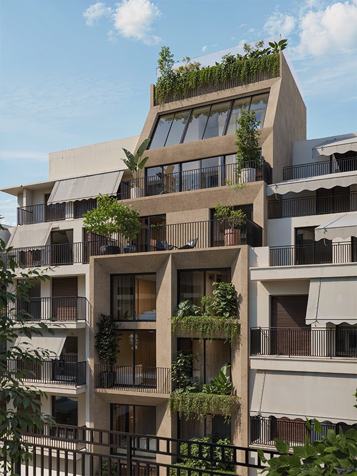
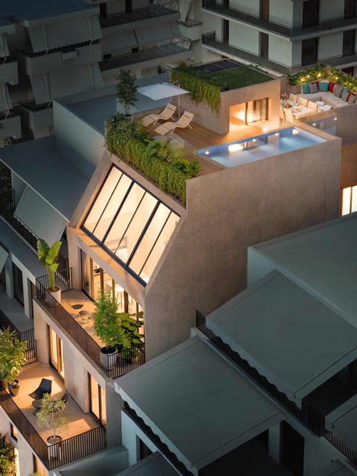
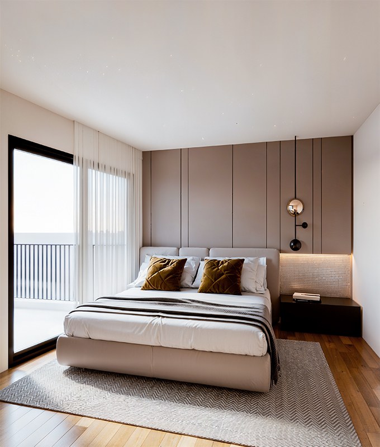
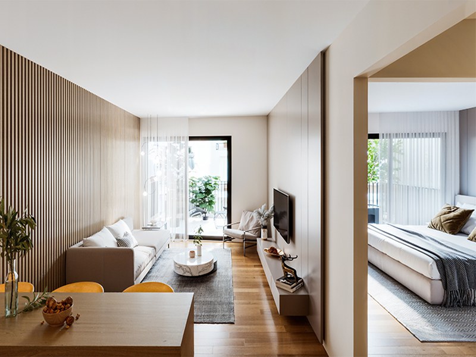
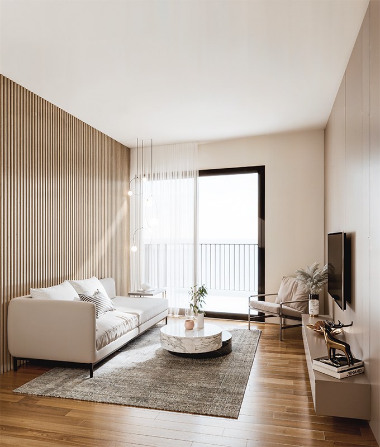
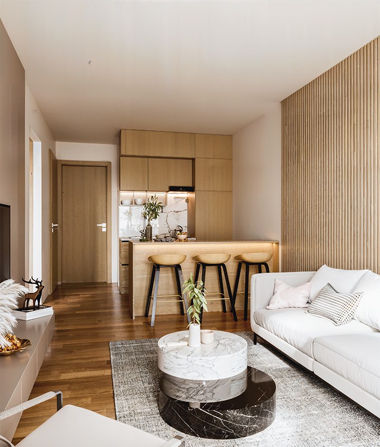
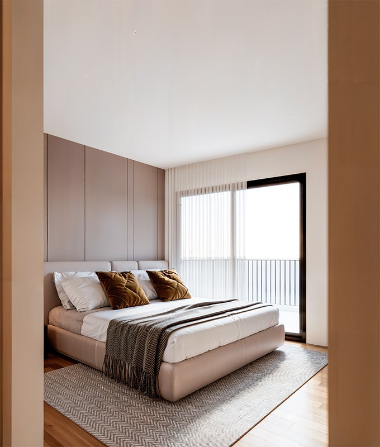
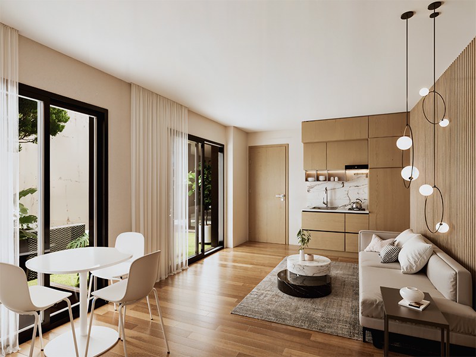
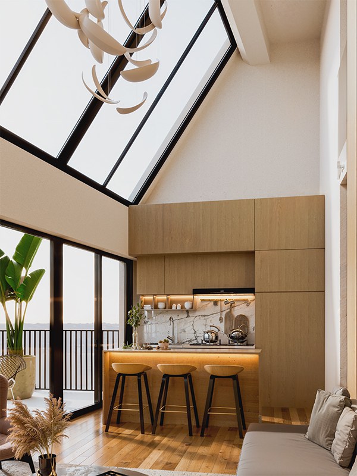
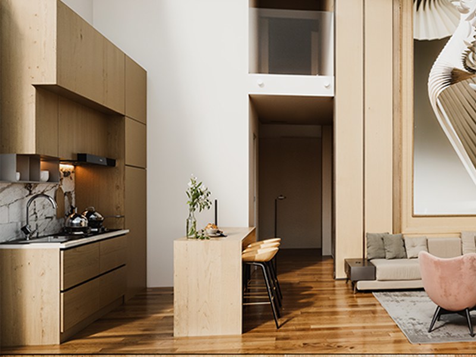
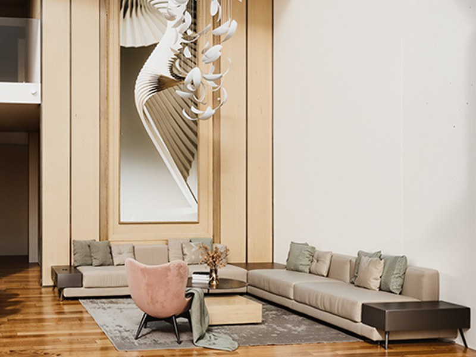
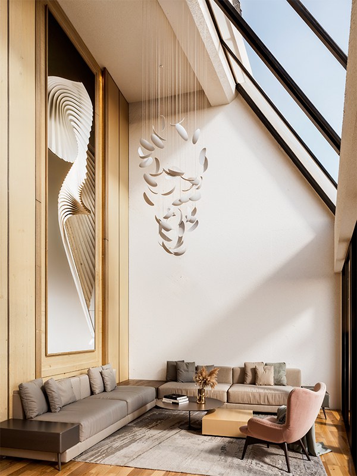
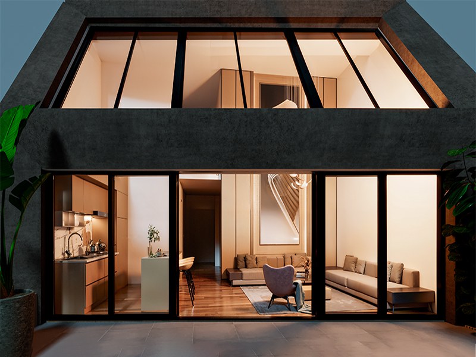
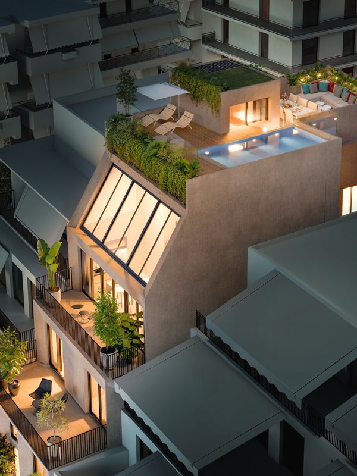
The property is a modern mid-rise building designed with meticulous attention to detail, featuring spacious open layouts & ample natural light through large windows.
ATHINUM 5 offers a variety of living spaces, including:
Two Duplex 1-Bedroom Apartments
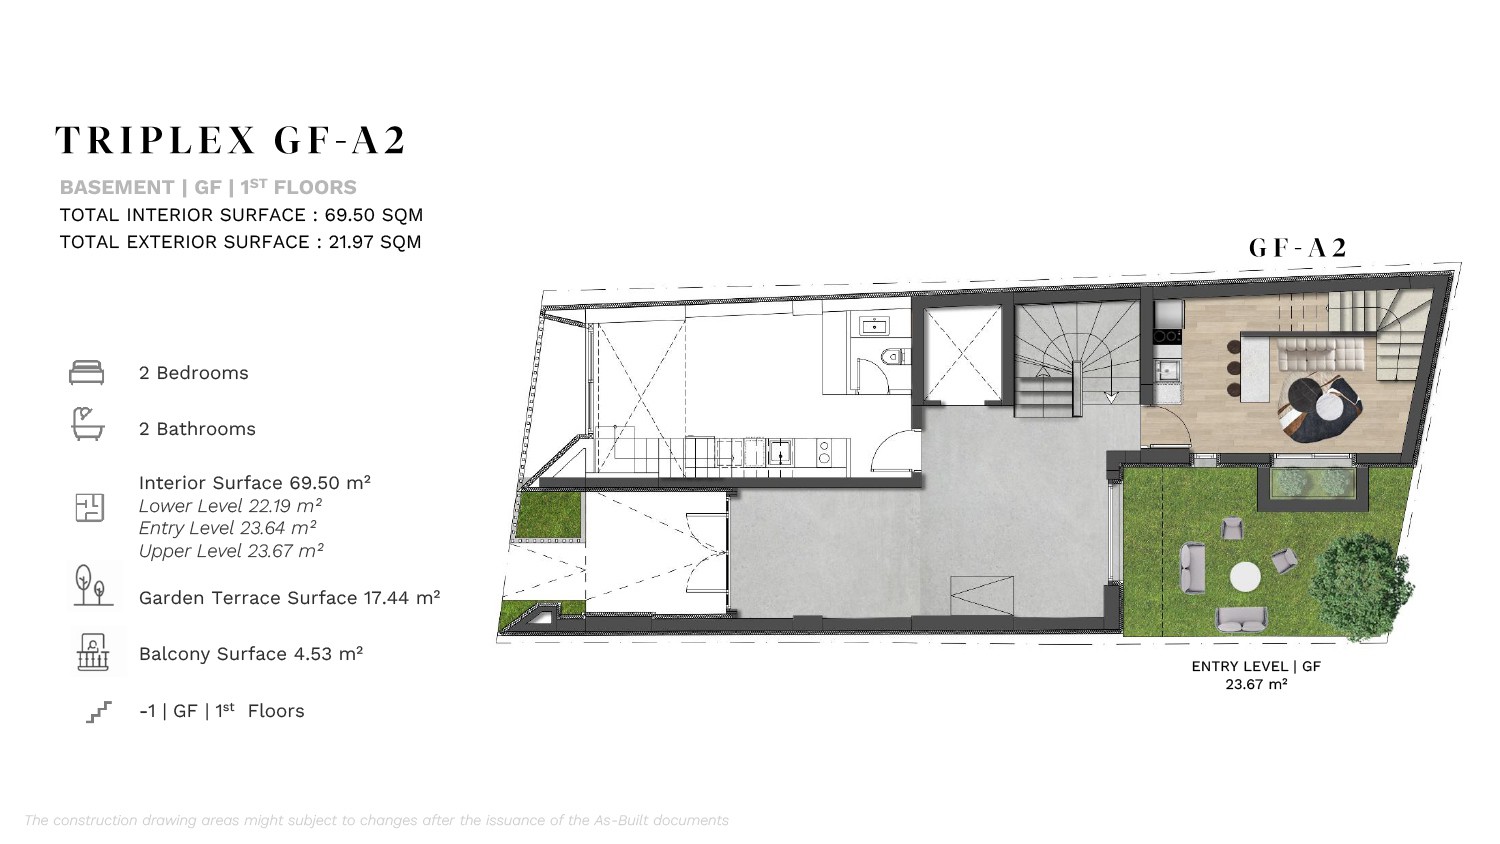
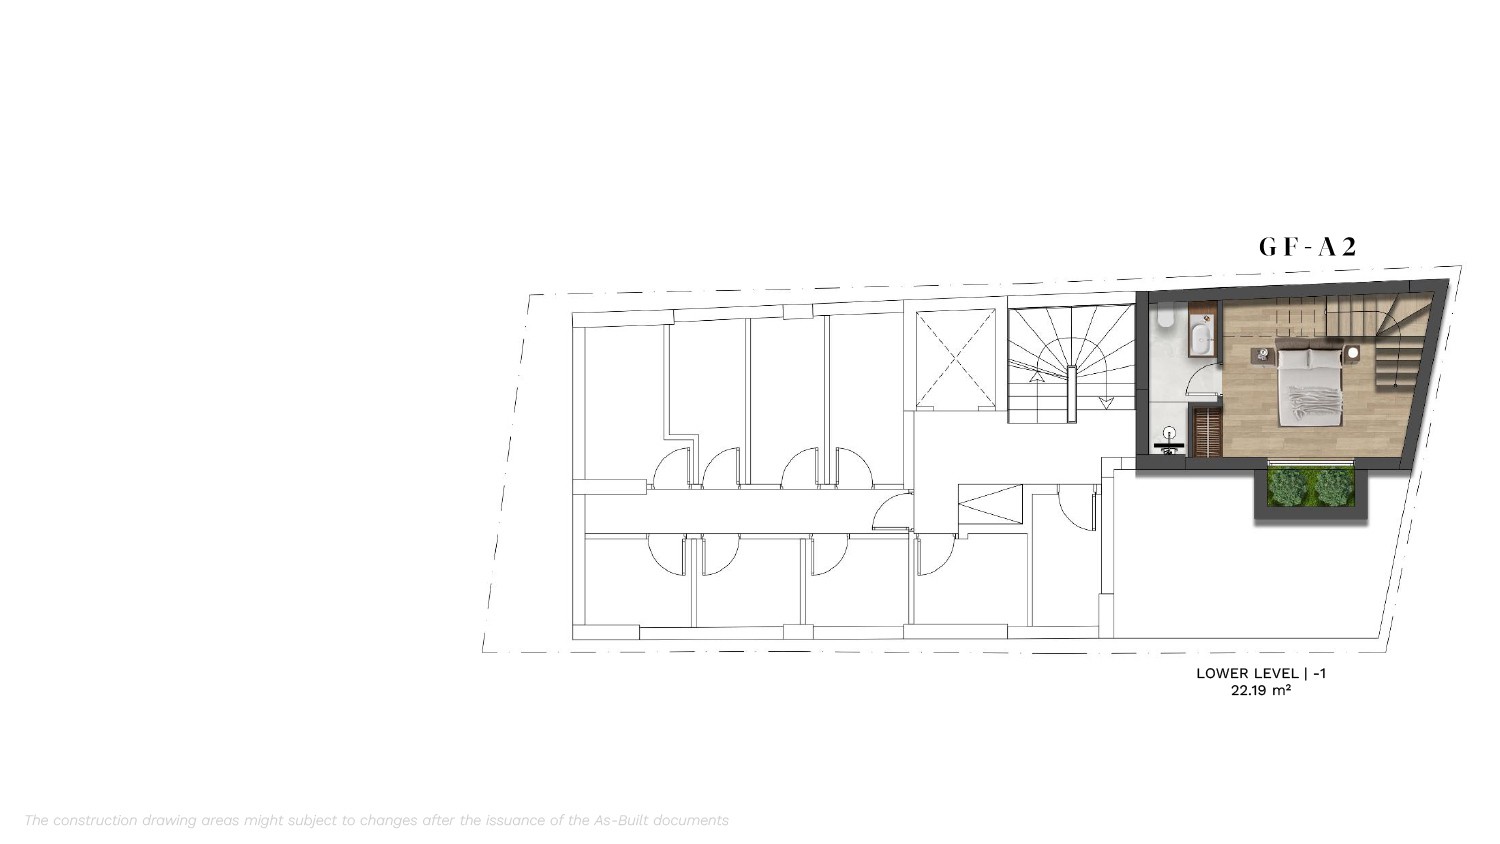
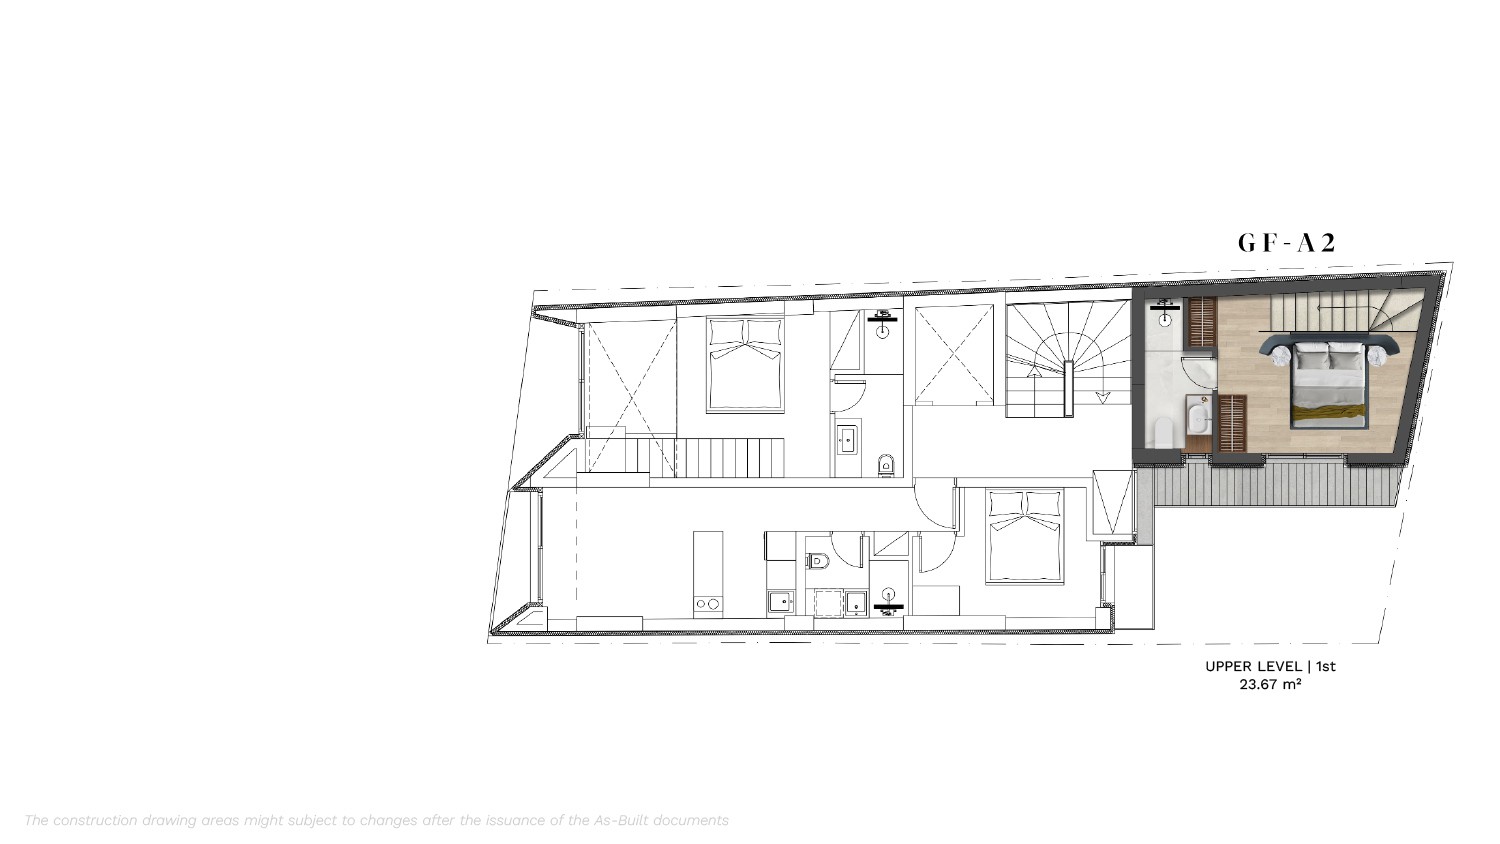
One Triplex 2-Bedroom Apartment
Two 1-Bedroom Loft apartments
Three 1-Bedroom apartments
One 2-bedroom apartment
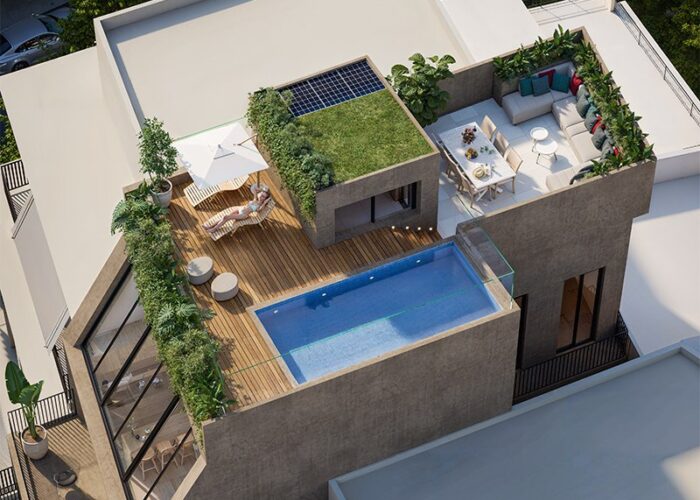
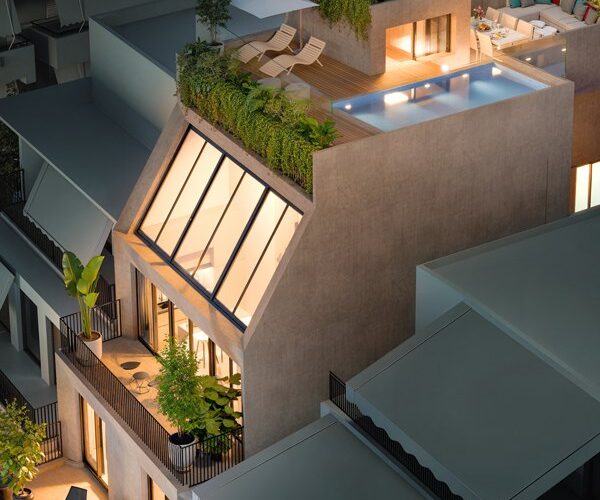
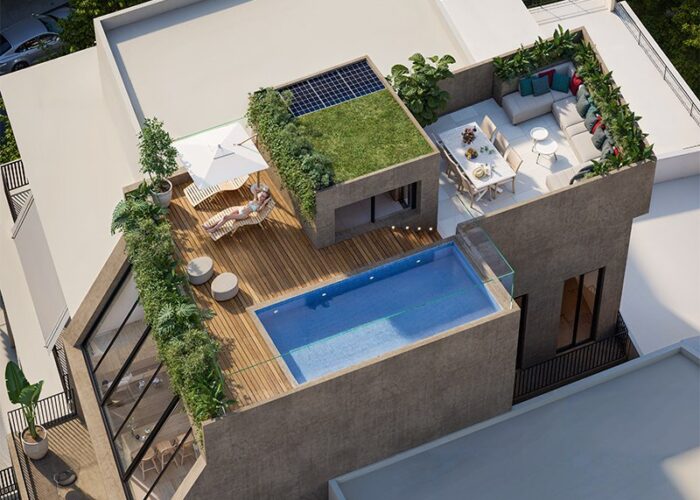
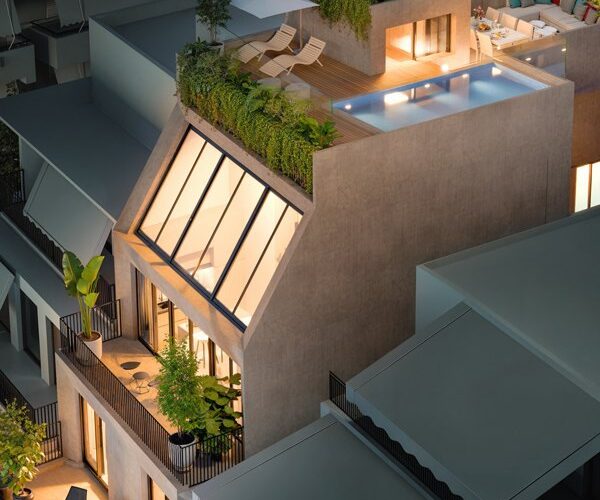
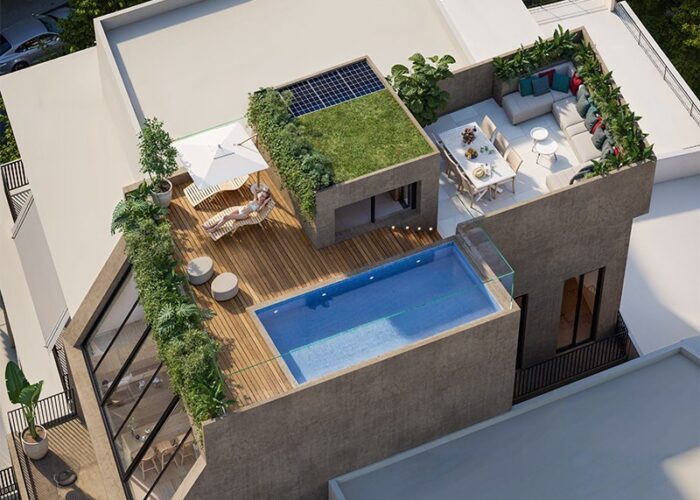
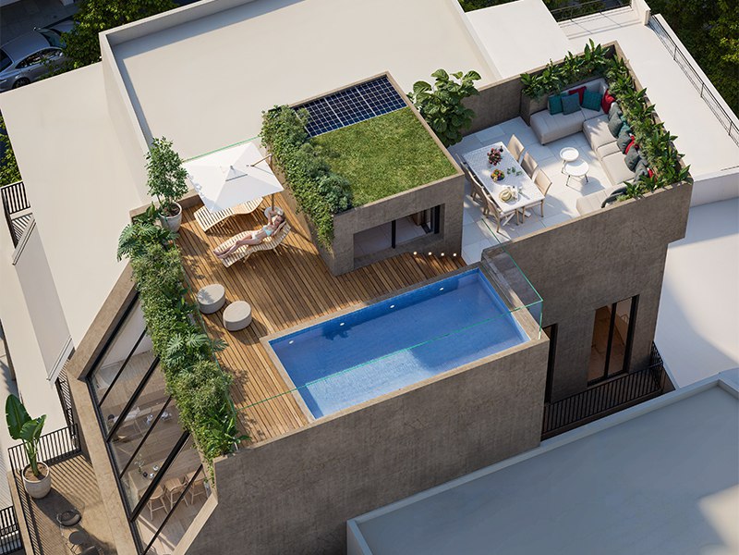
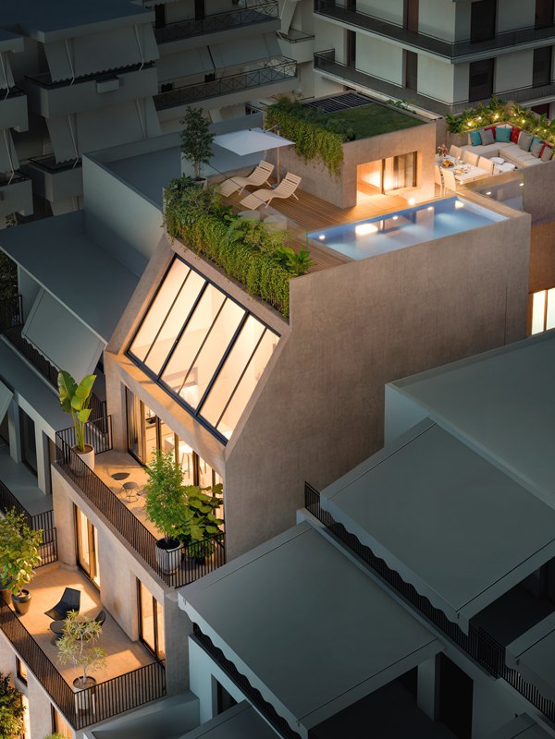
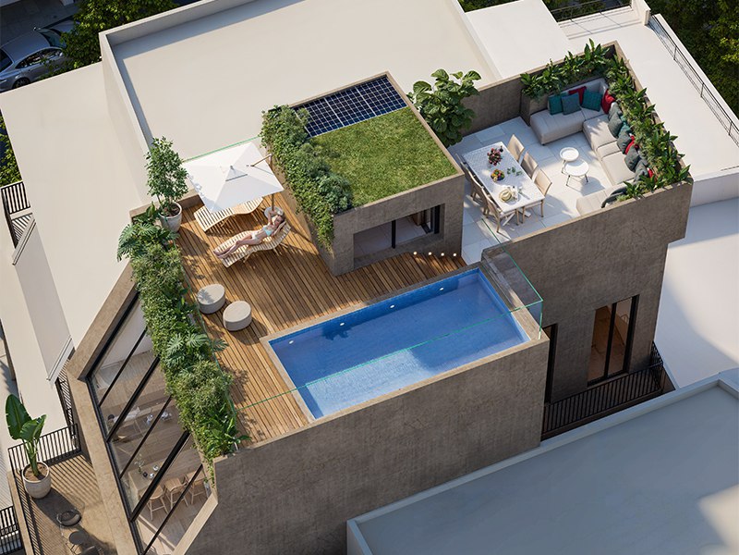
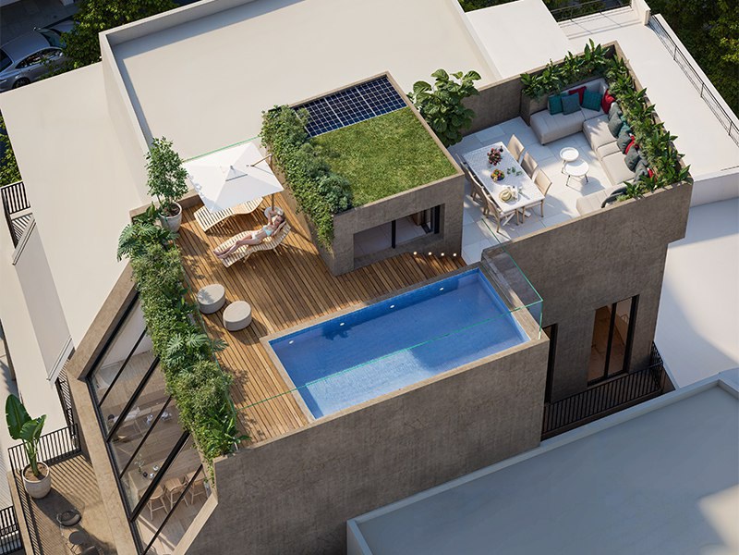
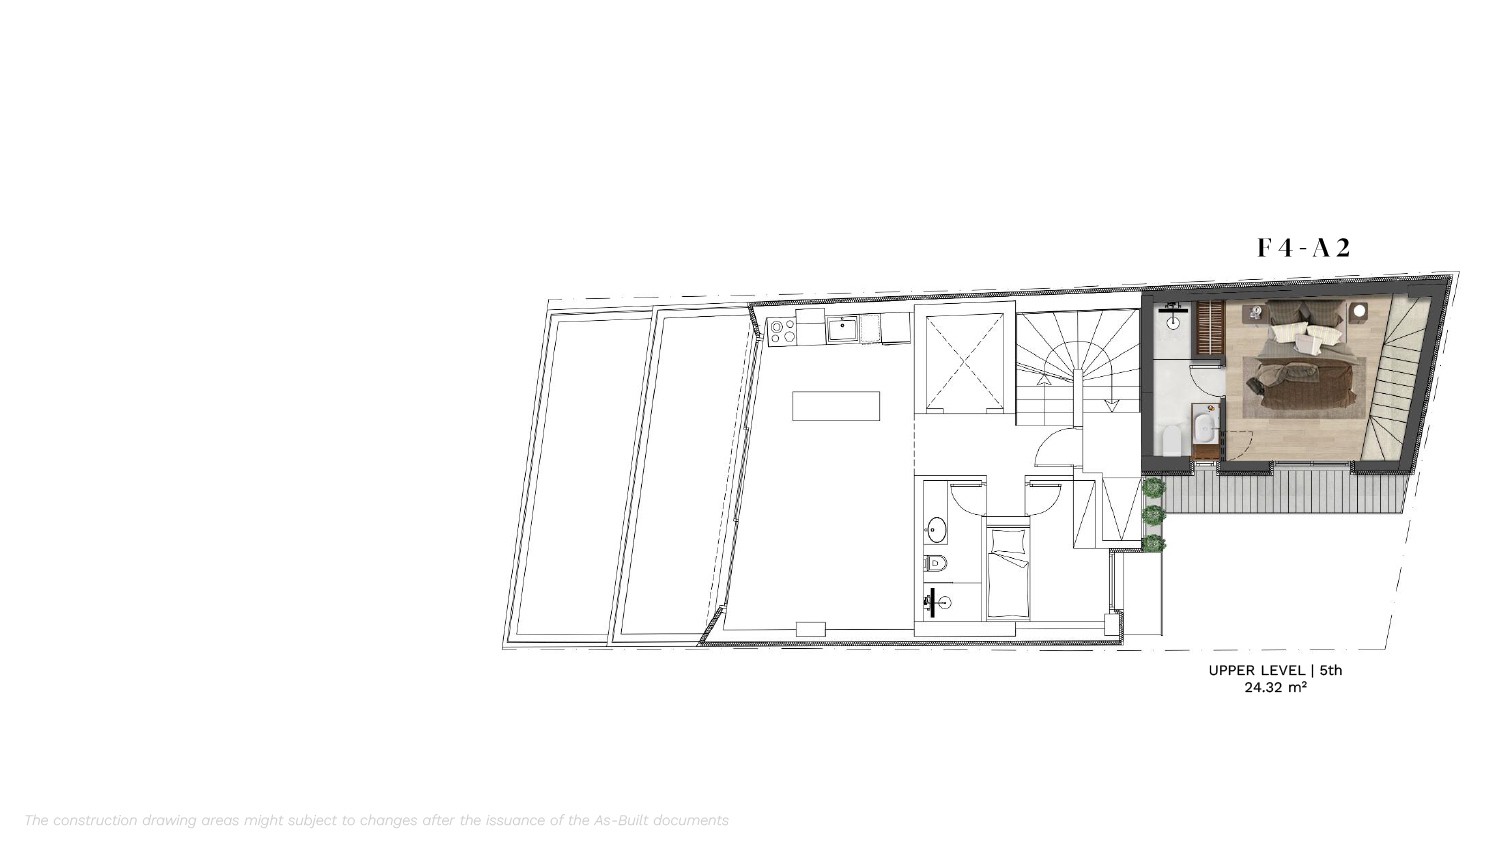
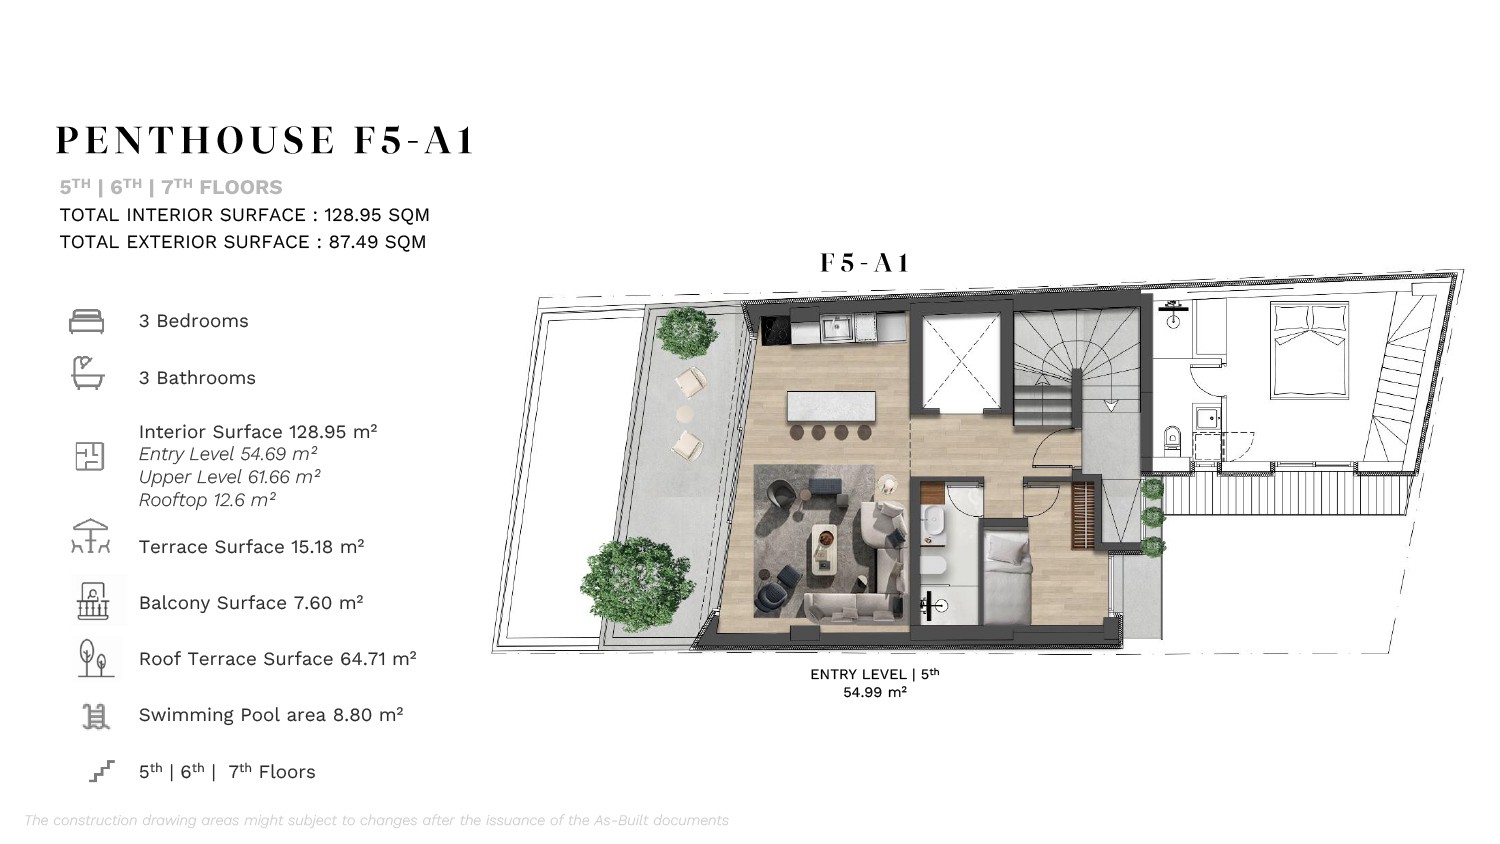
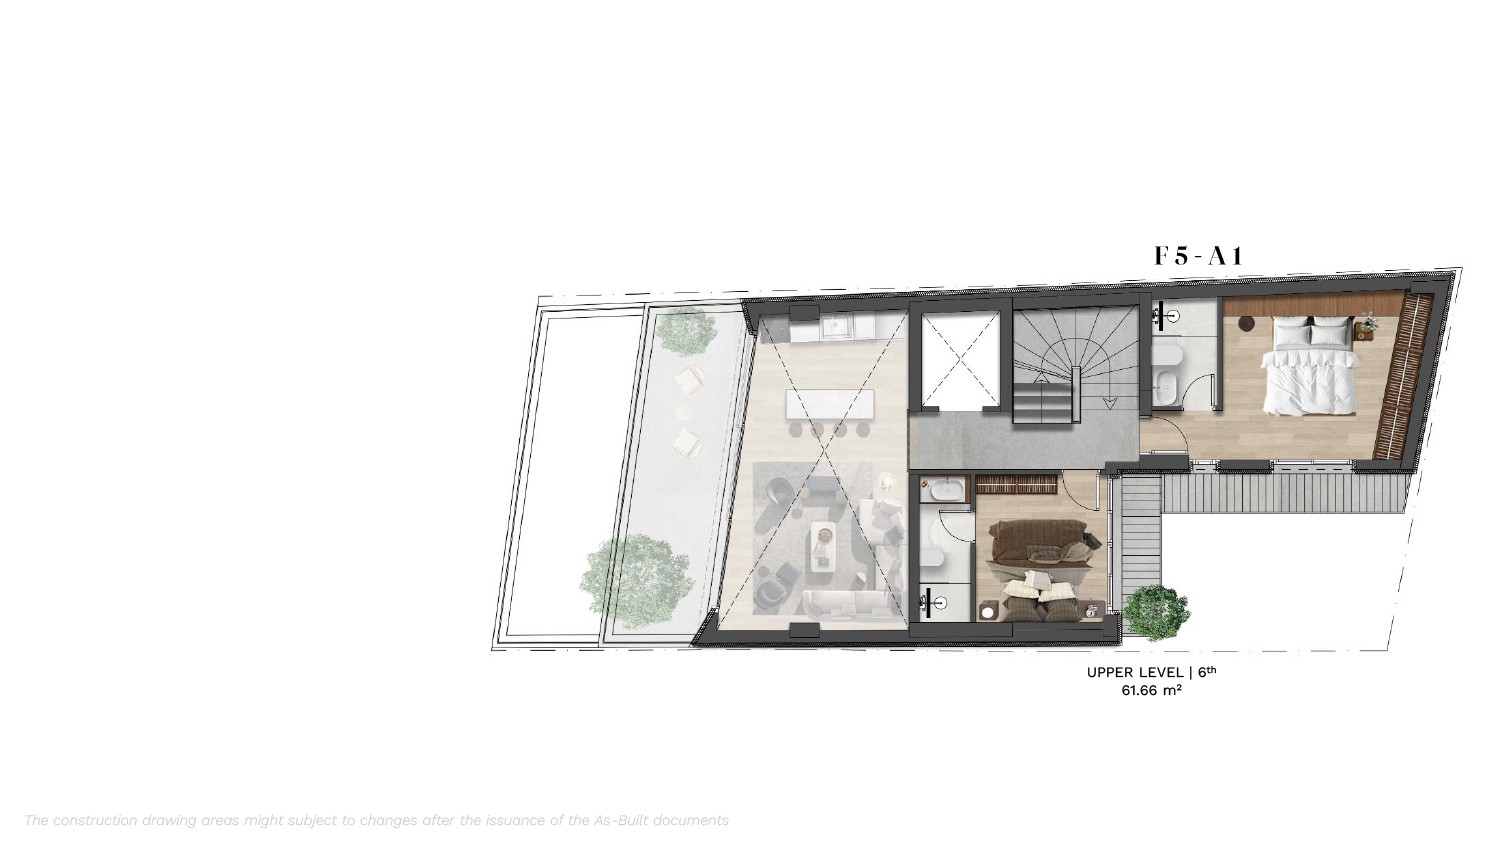
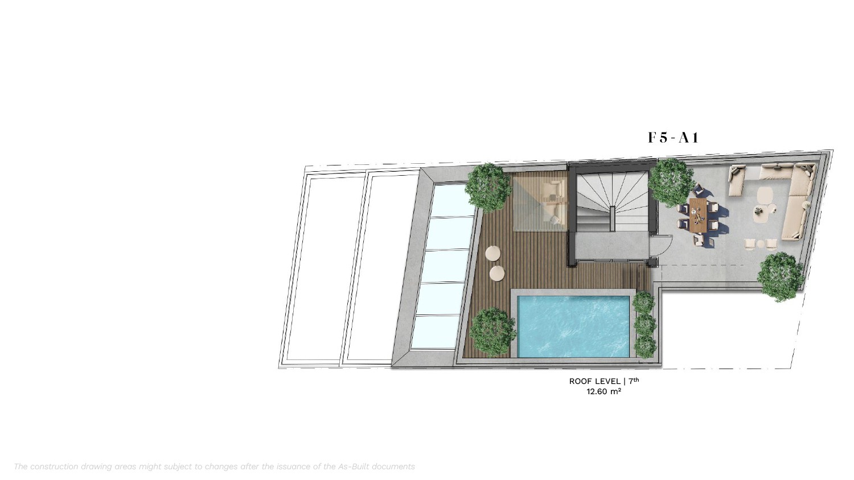
One exceptional triplex 3-bedroom penthouse with a private rooftop terrace.
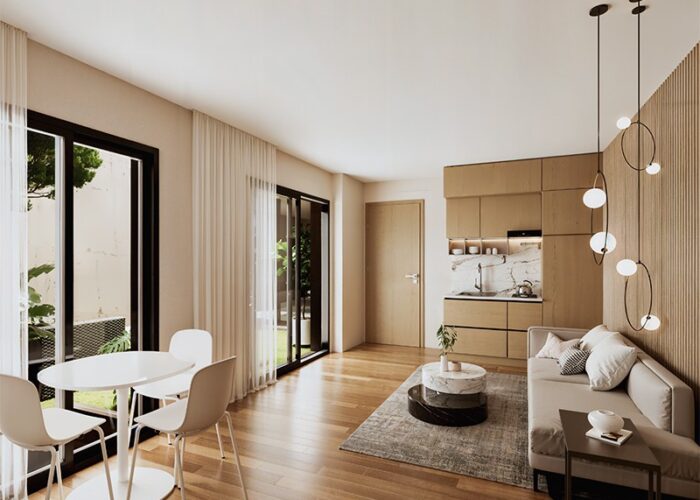
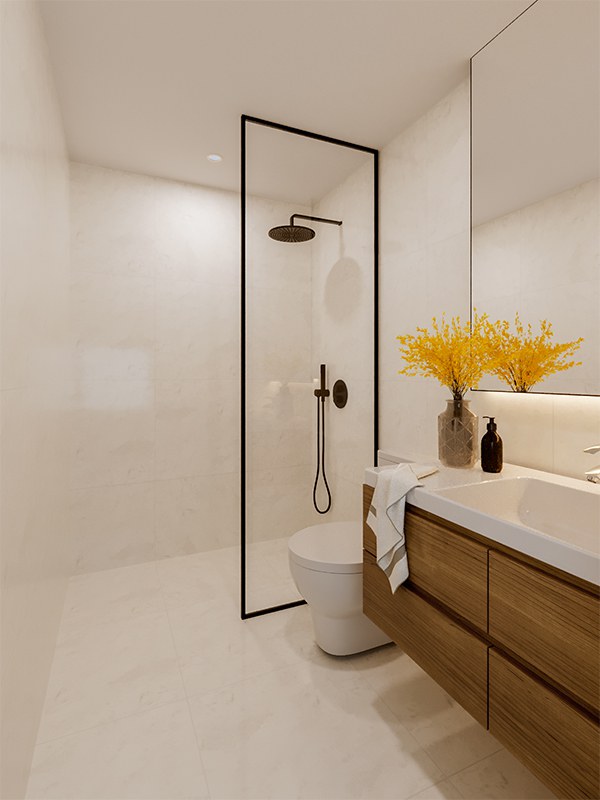
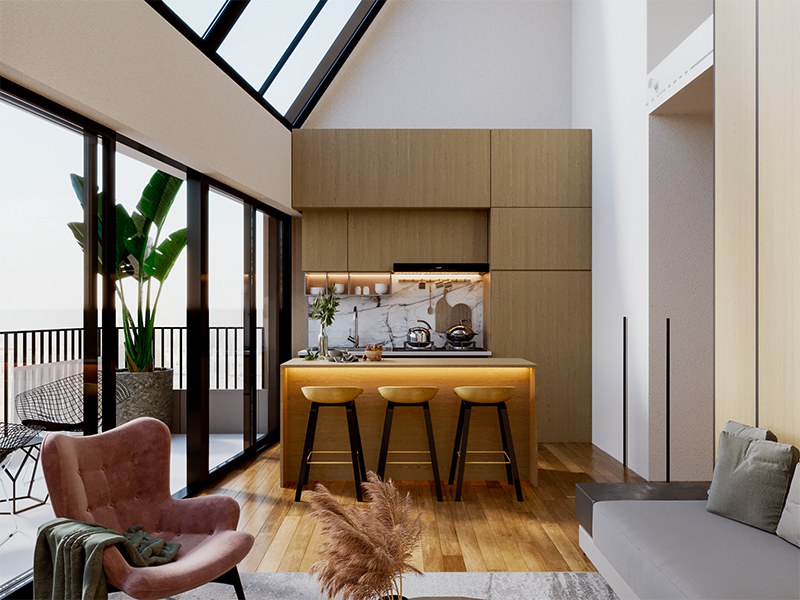
Each unit is designed with contemporary style, with open-plan kitchens with sleek countertops and floor-to-ceiling windows.
Situated in the heart of Pangrati, a lively suburb in downtown Athens, ATHINUM 5 is conveniently located within walking distance from all the
major points of interest and attractions in the city.
Project Overview
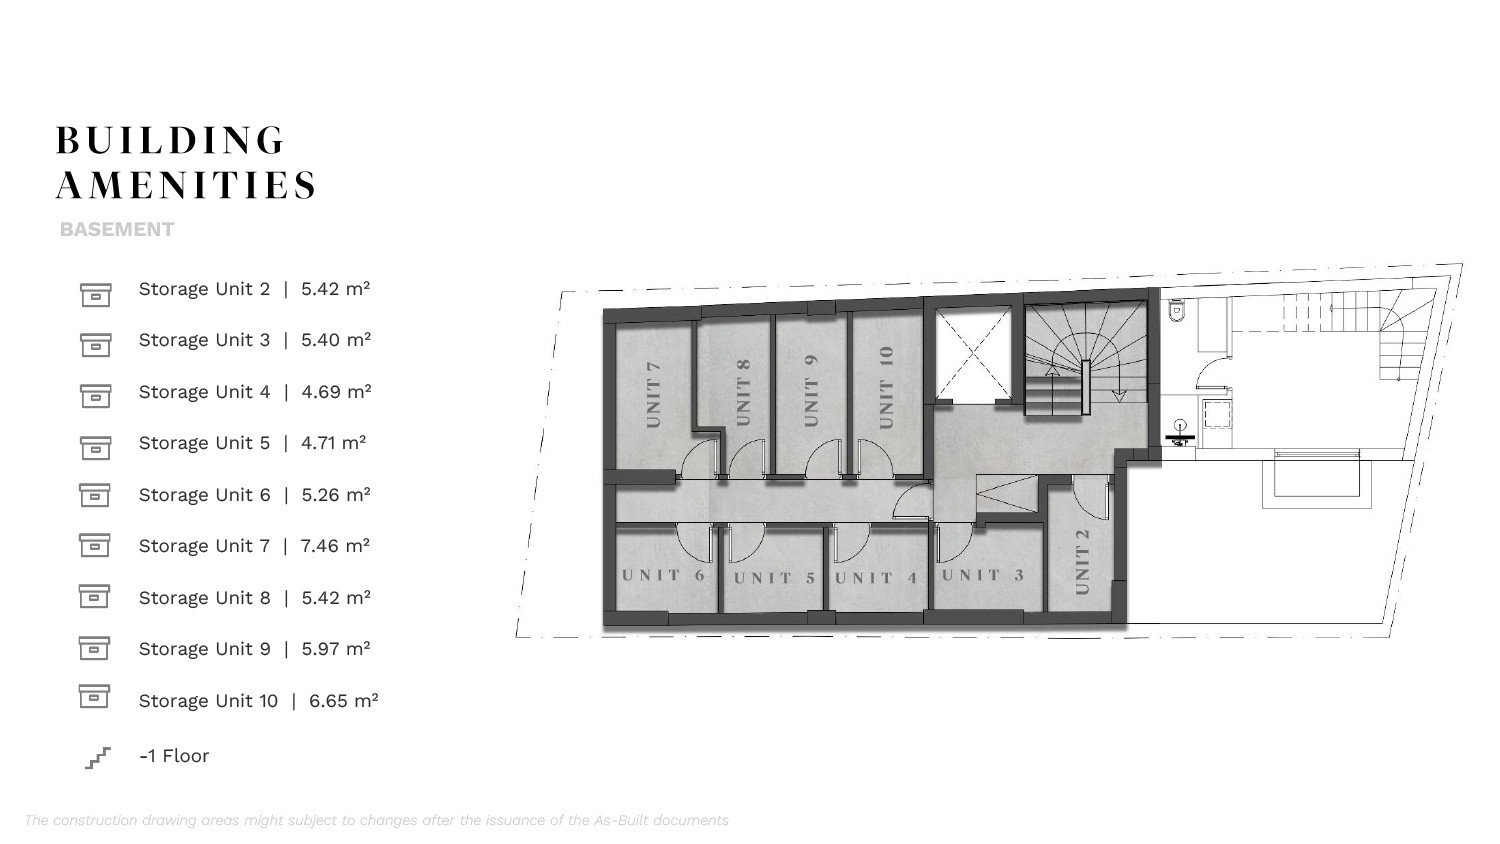
| INTERIOR SPACES | EXTERIOR SPACES | ||||||||
|---|---|---|---|---|---|---|---|---|---|
| UNIT | LEVEL | BEDROOMS | BATHROOMS | WC | INTERIOR SQM | GARDEN / TERRACE | BALCONY | TOTAL AREA | STATUS |
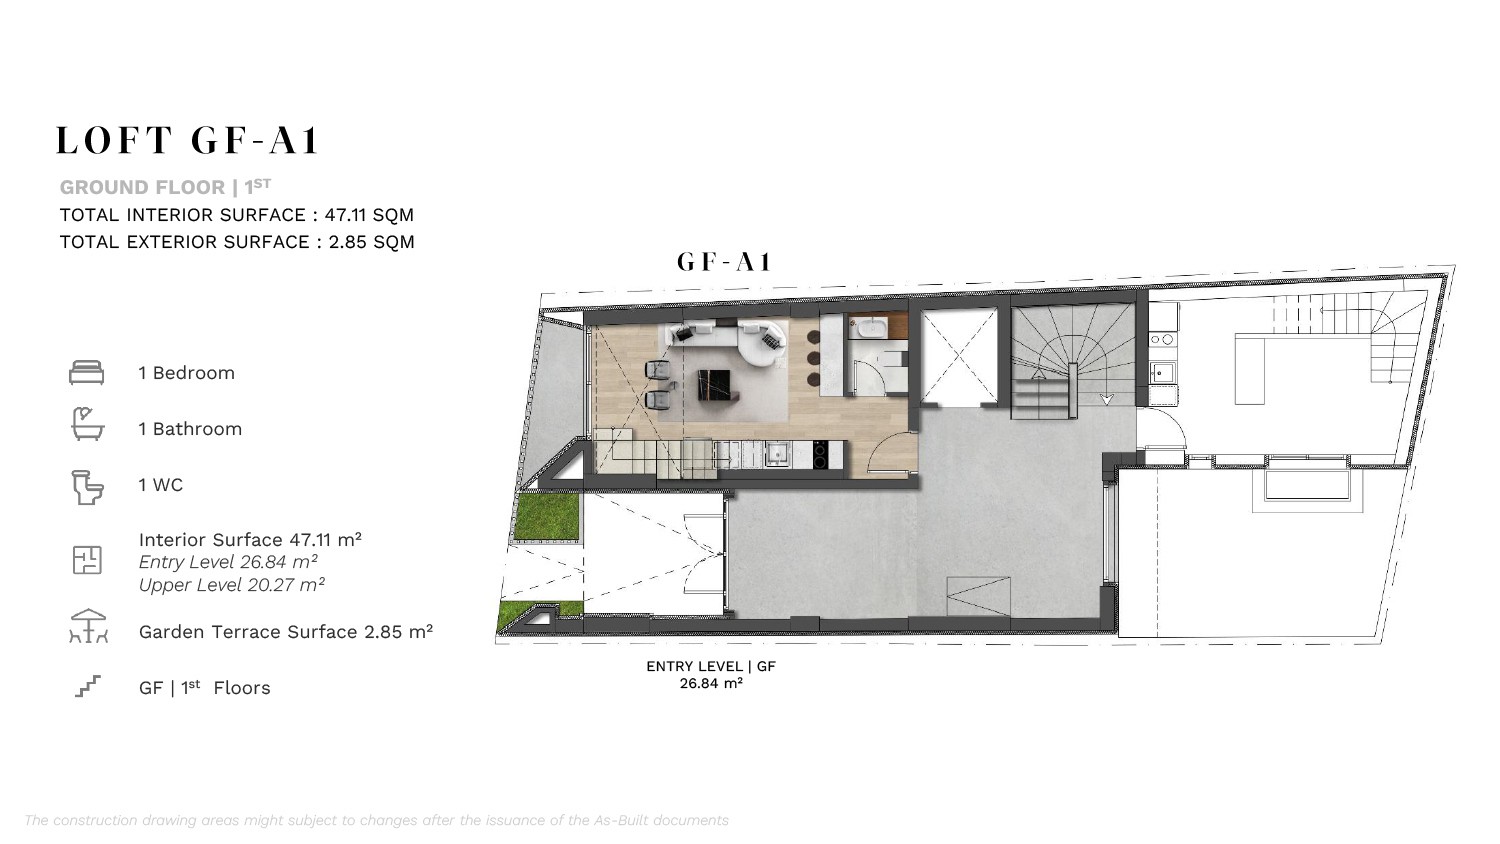
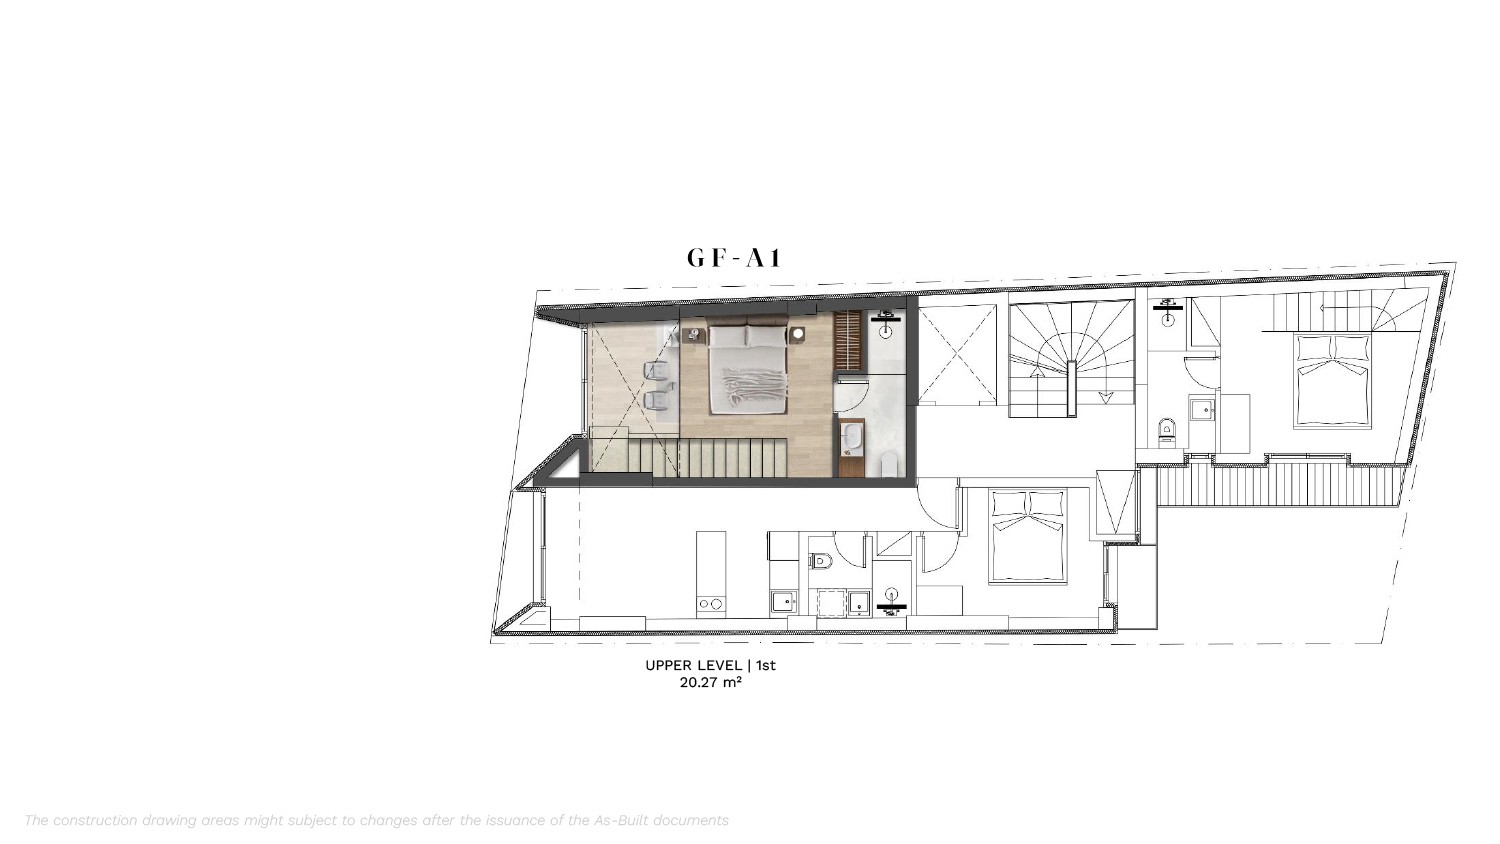
| LOFT GF-A1 | GF | 1st | 1 | 1 | 1 | 47.11 | 2.85 | - | 49.96 | Sold |
| TRIPLEX GF-A2 | -1 | GF | 1st | 2 | 2 | - | 69.50 | 17.44 | 4.53 | 91.47 | Available |
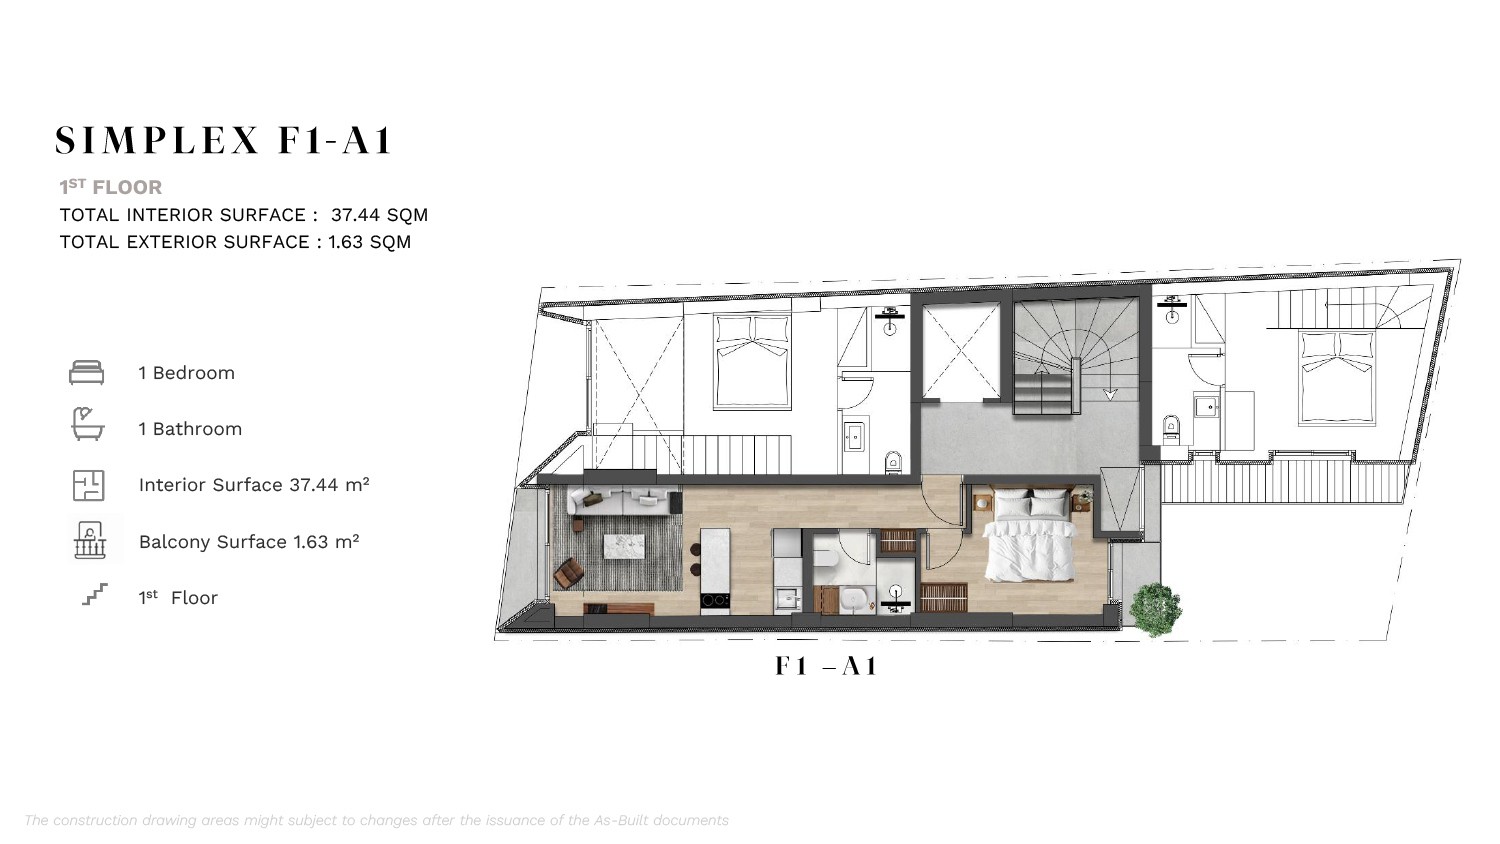
| SIMPLEX F1-A1 | 1st | 1 | 1 | - | 37.44 | - | 1.63 | 39.07 | Available |
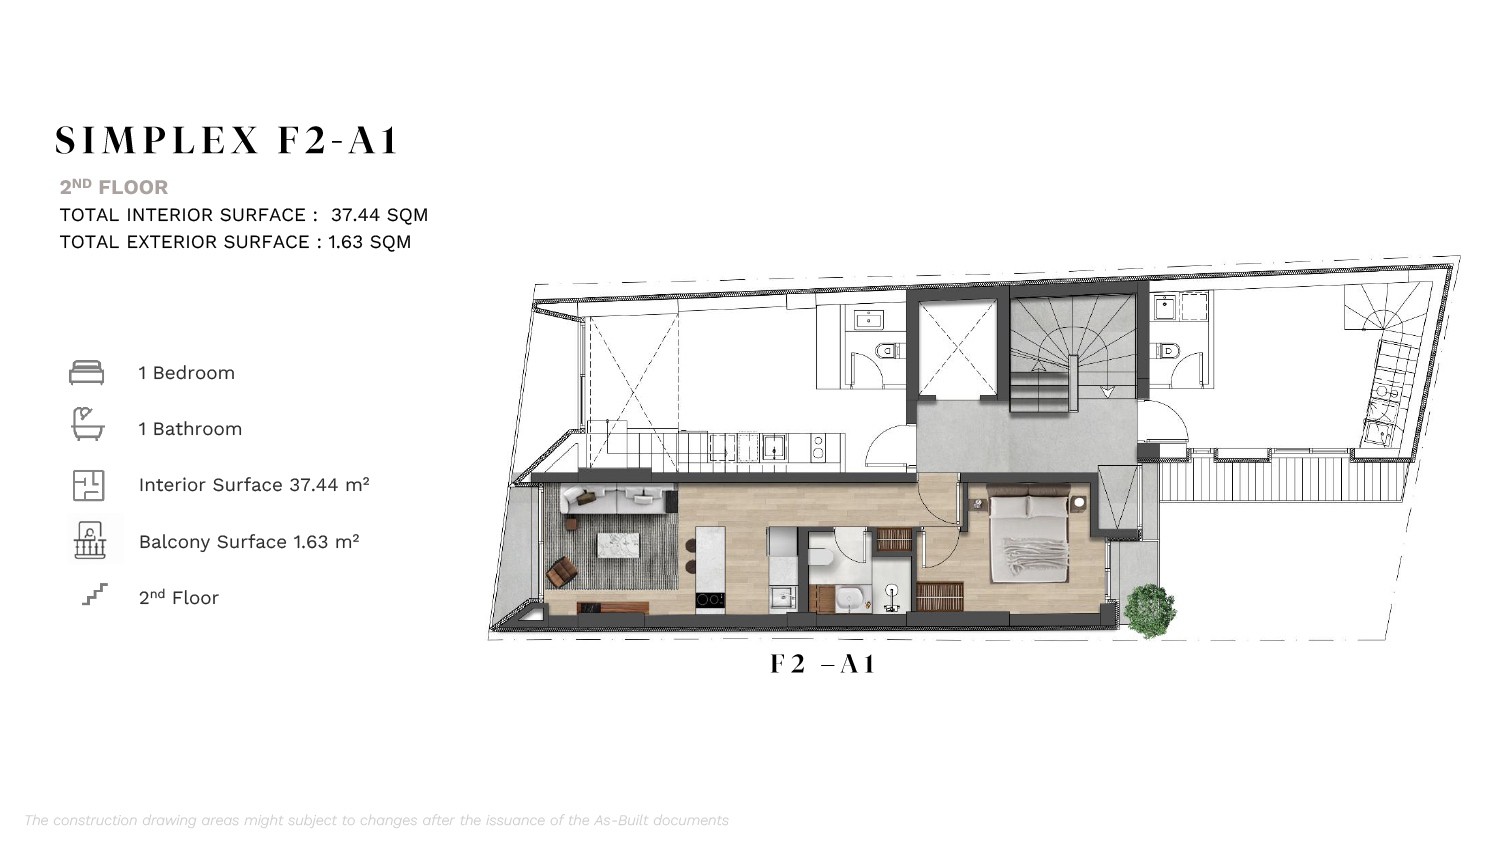
| SIMPLEX F2-A1 | 2nd | 1 | 1 | - | 37.44 | - | 1.63 | 39.07 | Available |
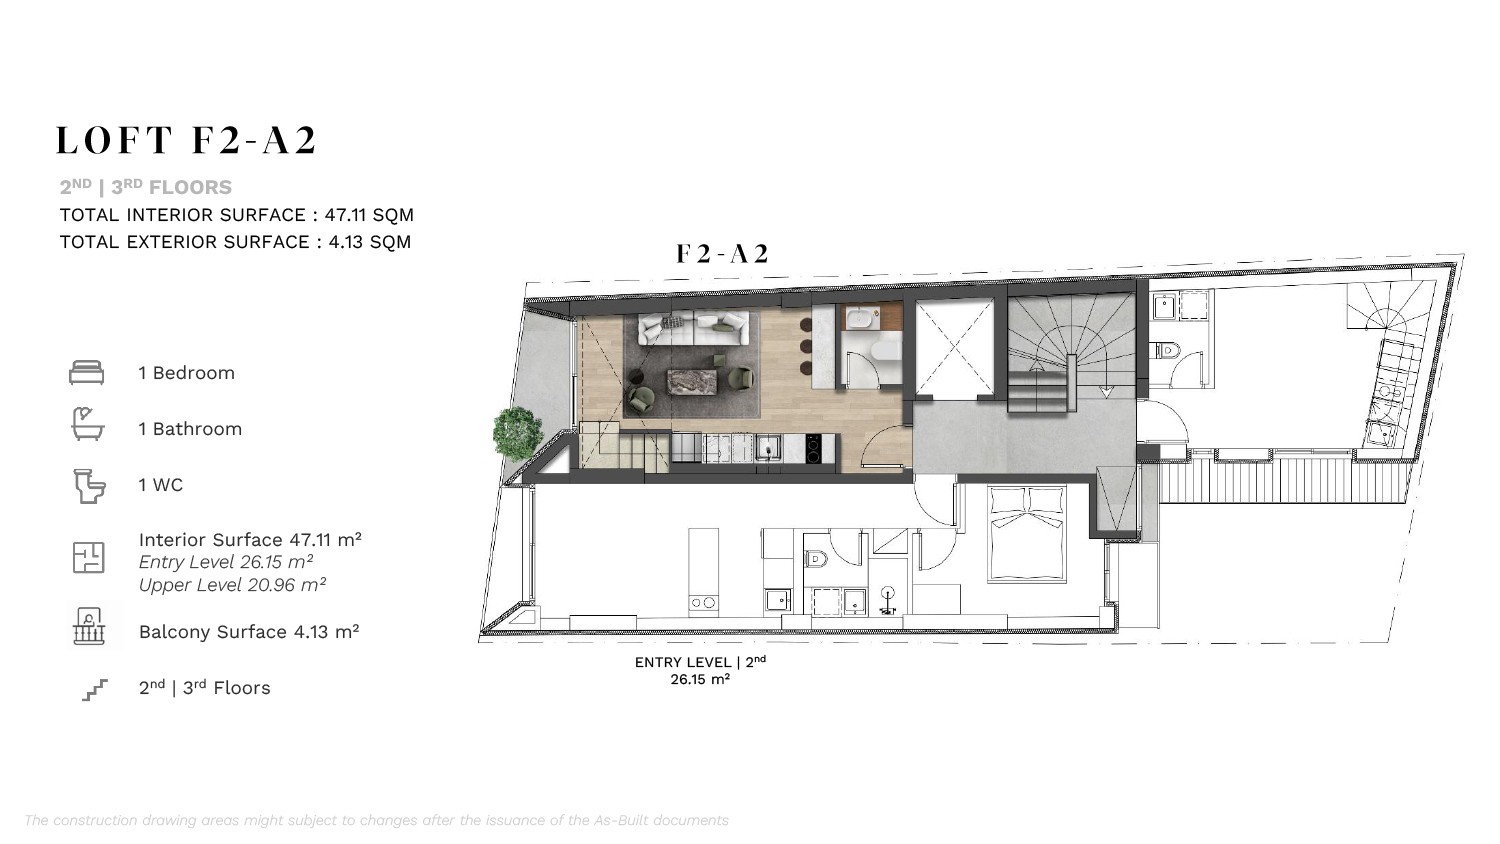
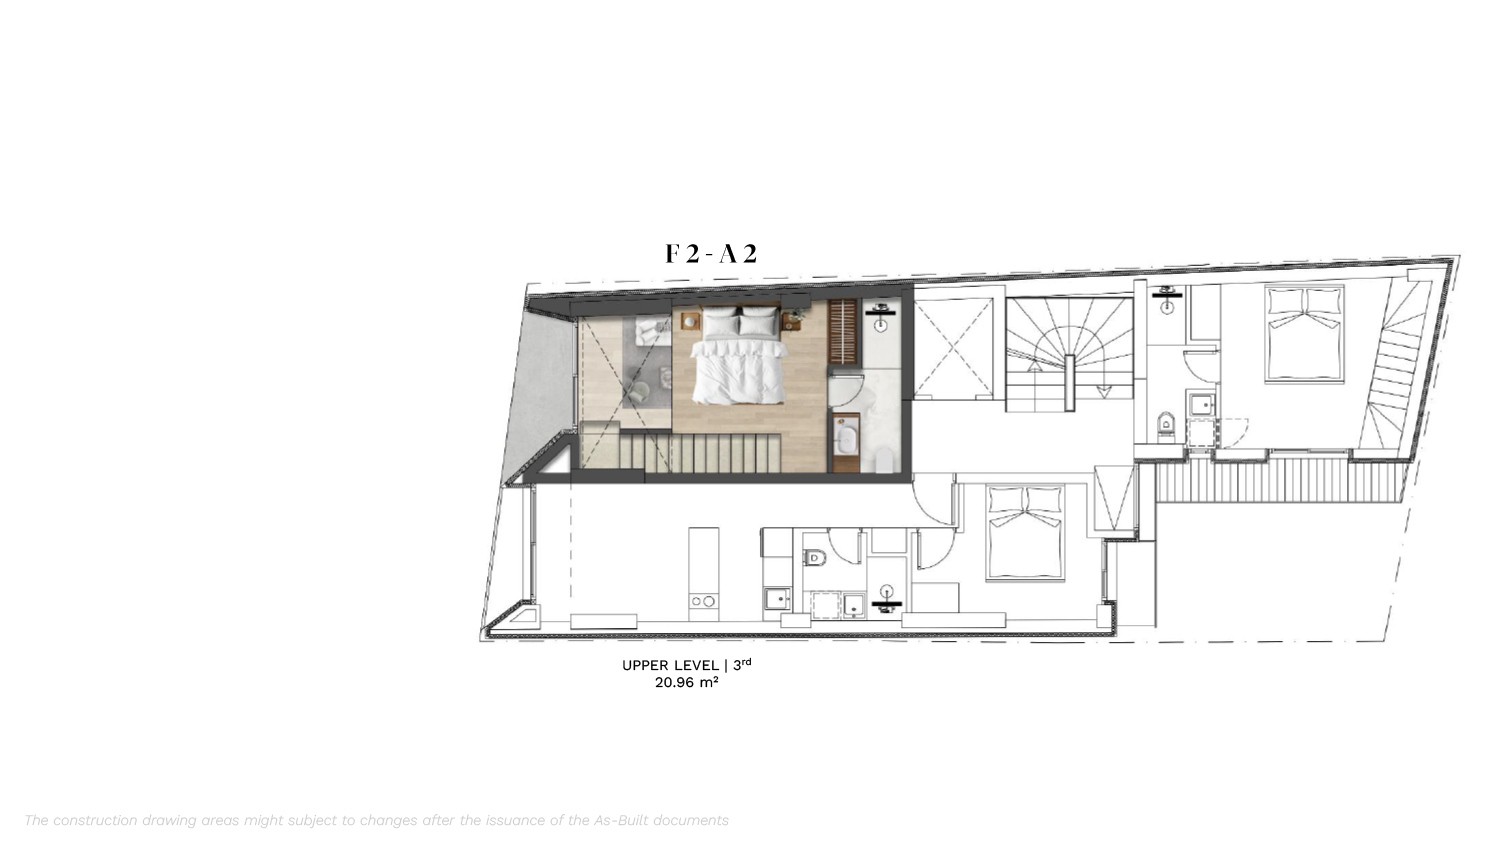
| LOFT F2-A2 | 2nd | 3rd | 1 | 1 | 1 | 47.11 | - | 4.13 | 51.24 | Sold |
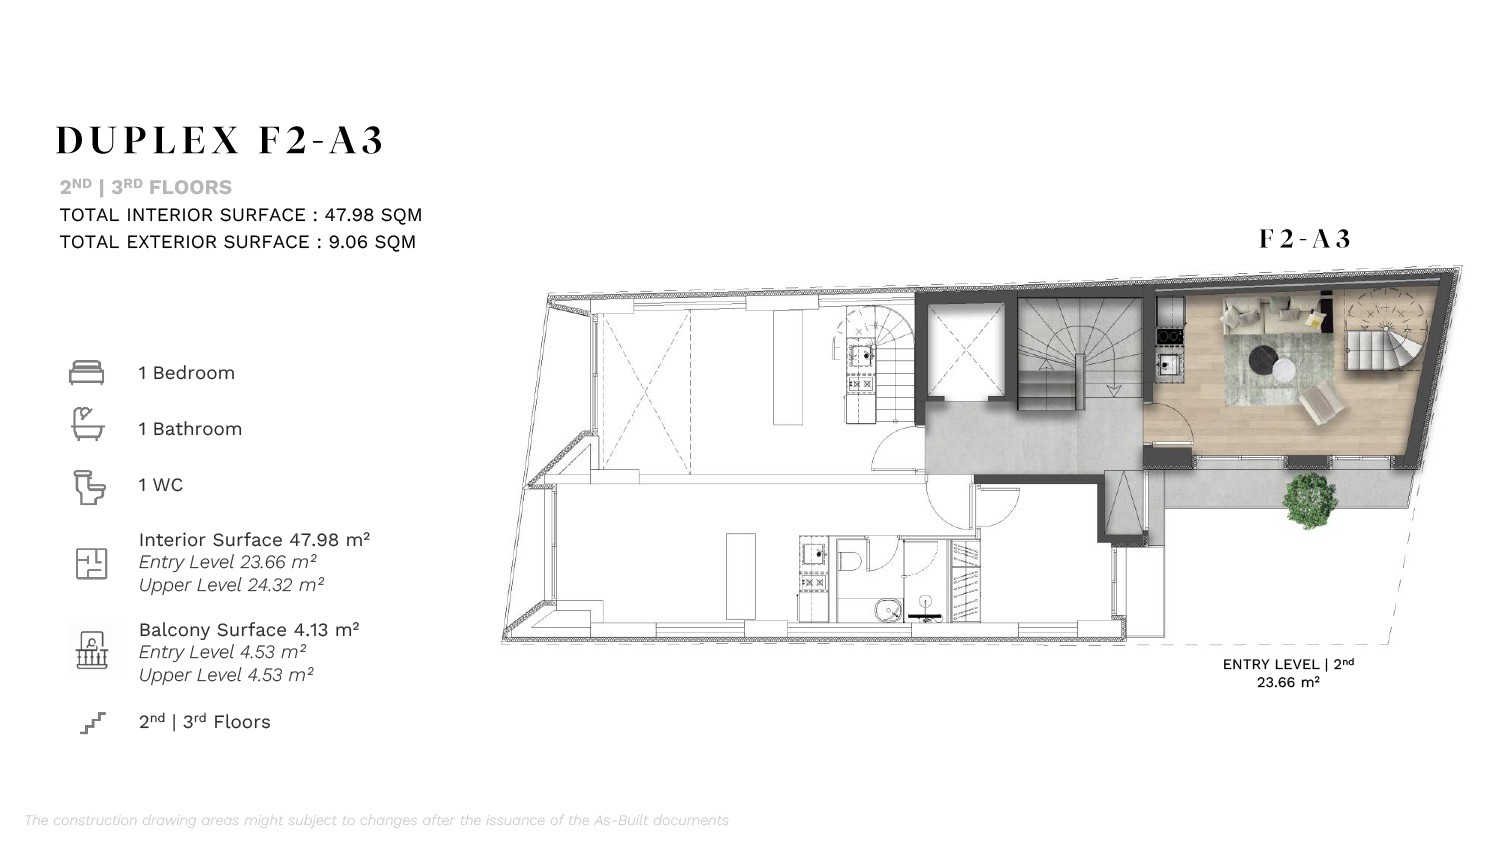
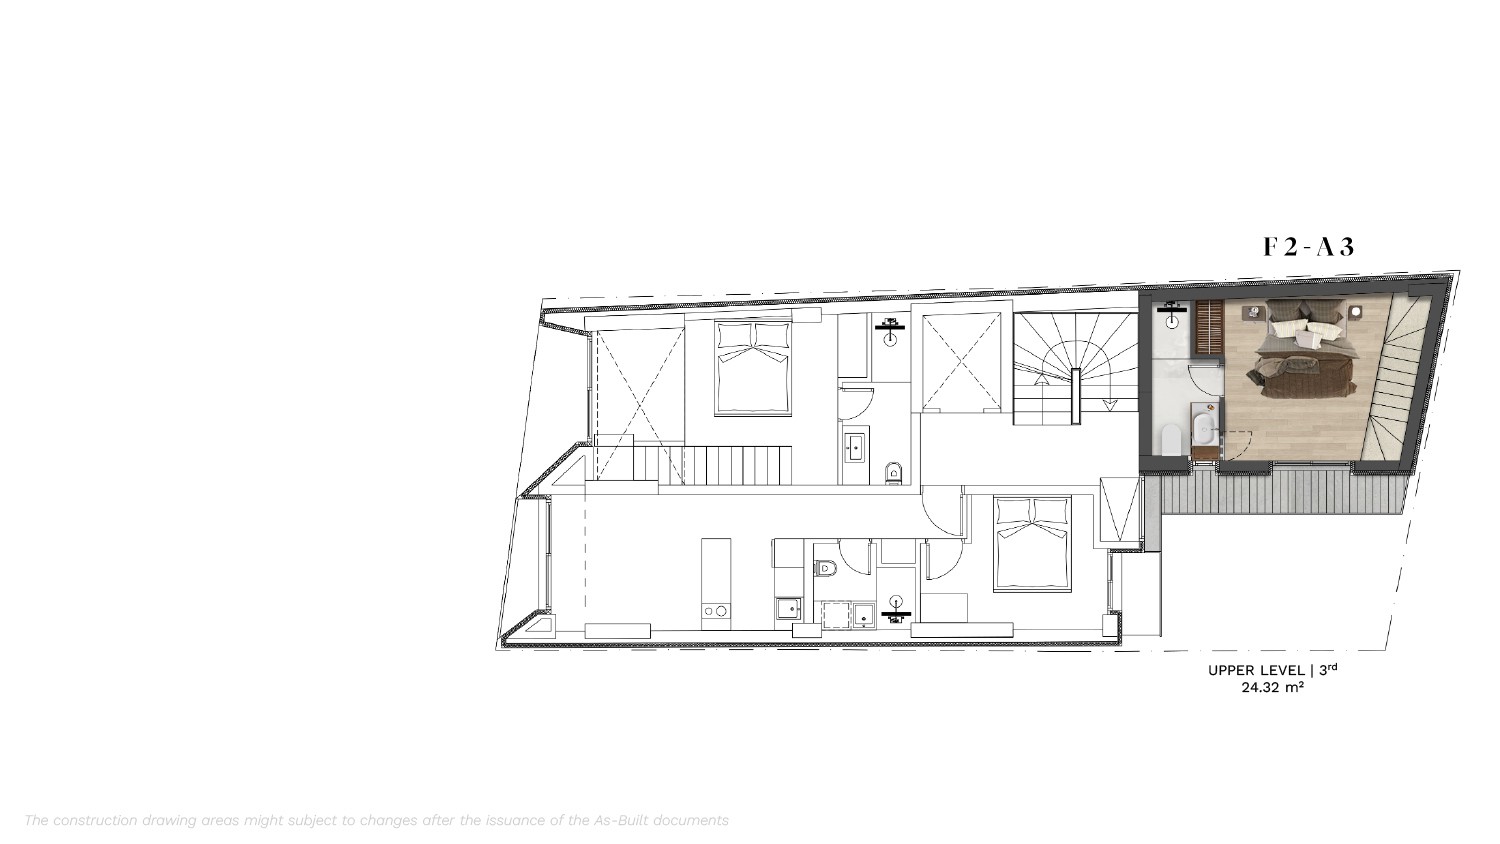
| DUPLEX F2-A3 | 2nd | 3rd | 1 | 1 | 1 | 47.98 | - | 9.06 | 57.04 | Available |
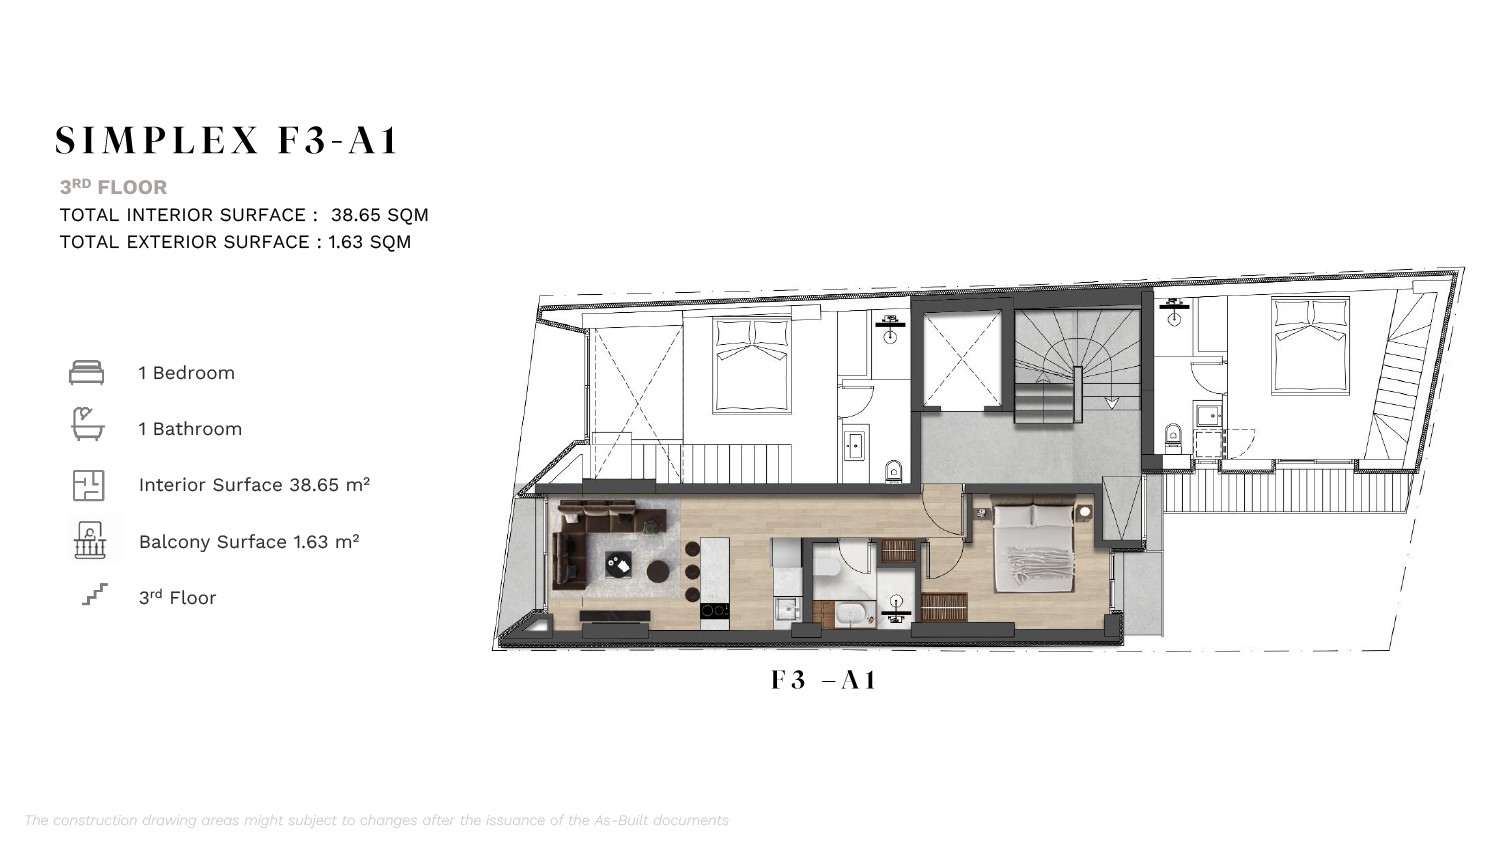
| SIMPLEX F3-A1 | 3rd | 1 | 1 | - | 38.65 | - | 1.63 | 40.28 | Available |
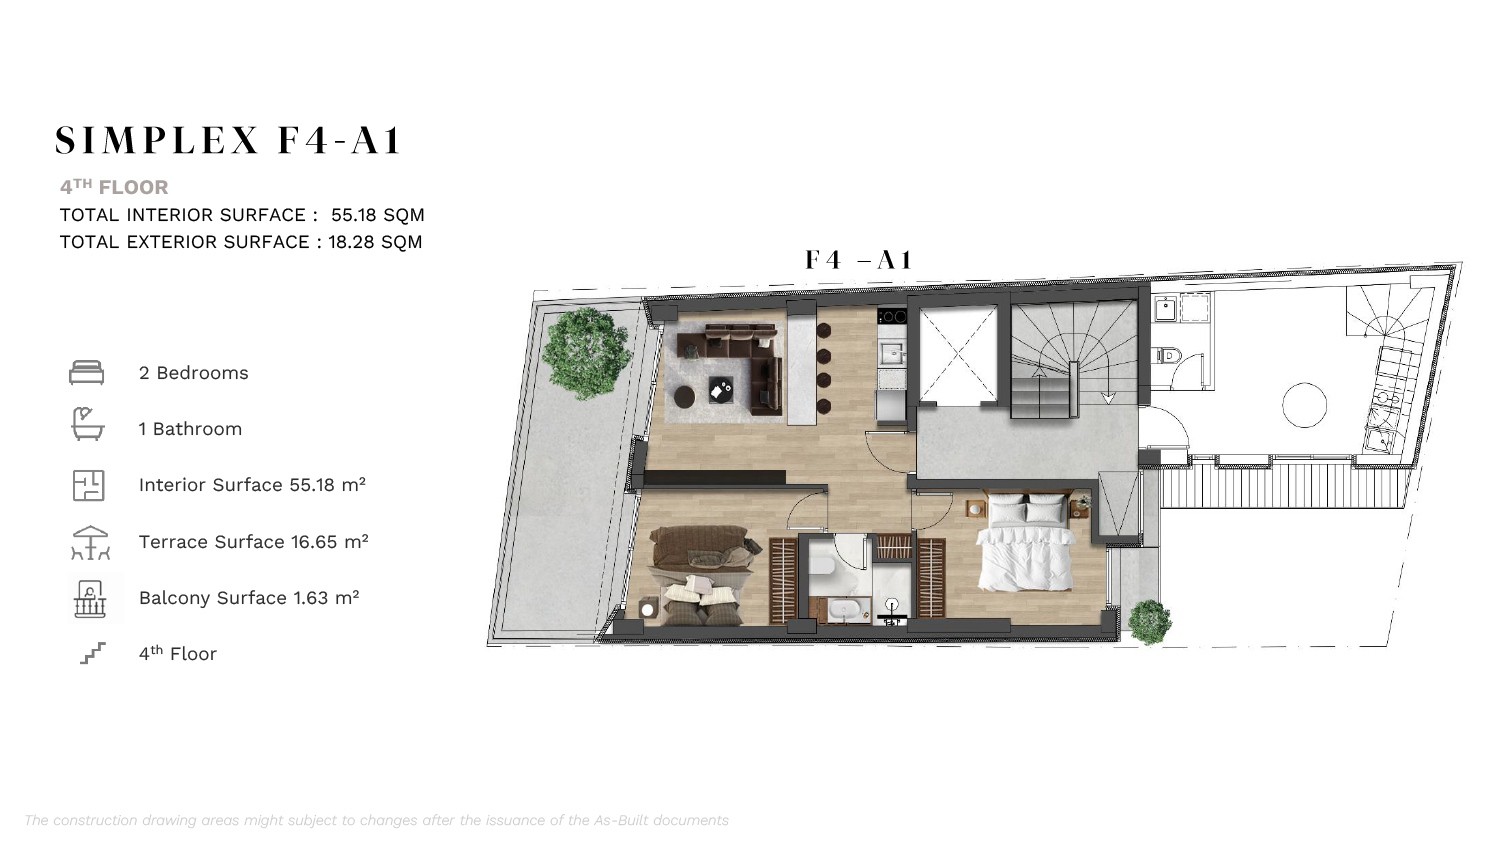
| SIMPLEX F4-A1 | 4th | 2 | 1 | - | 55.18 | 16.65 | 1.63 | 73.46 | Sold |
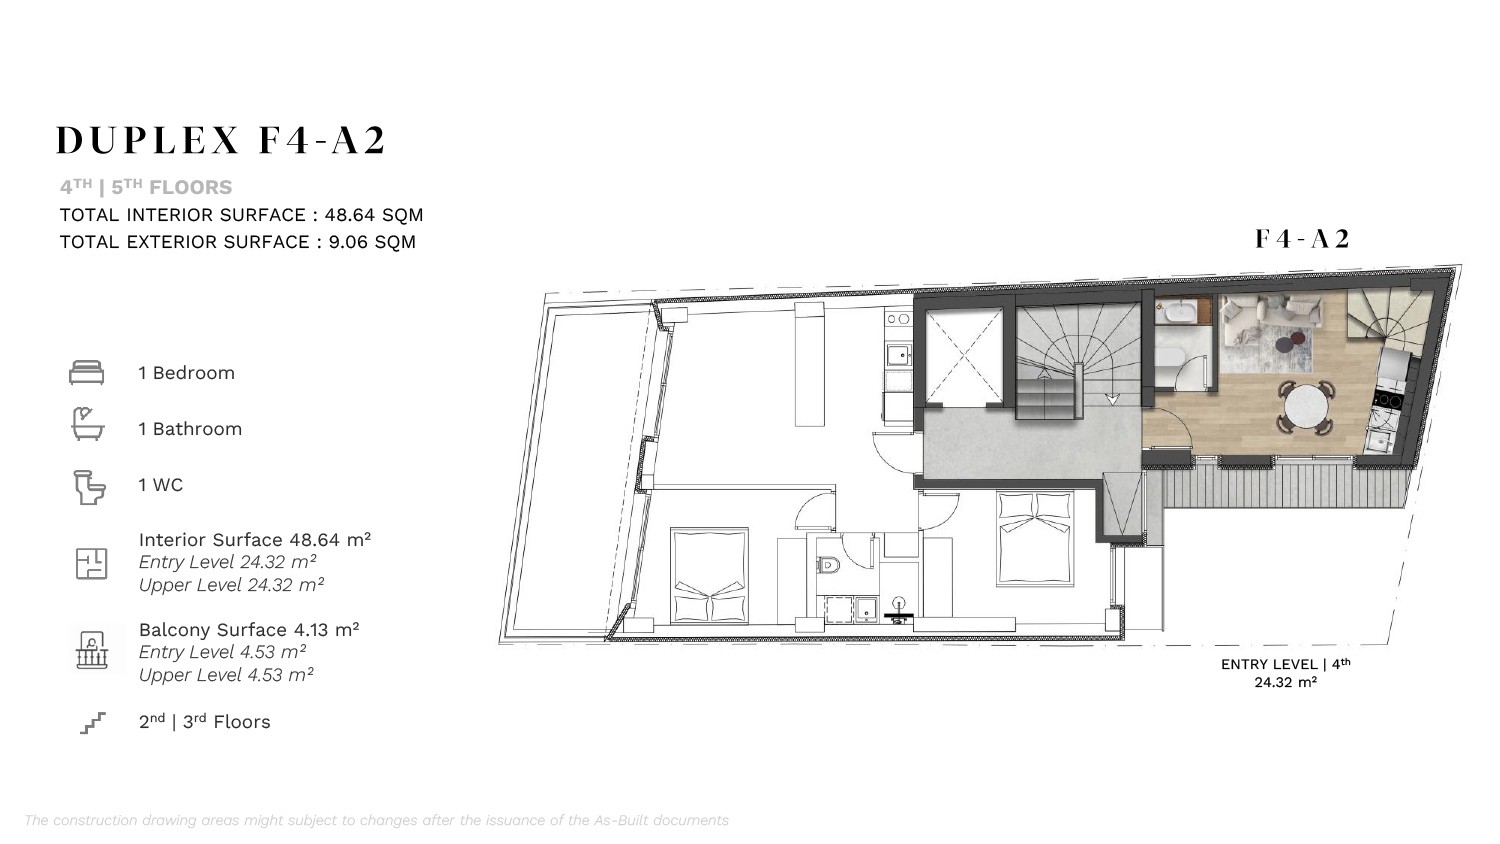
| DUPLEX F4-A2 | 4th | 5th | 1 | 1 | 1 | 48.64 | - | 9.12 | 57.76 | Available |
| PENTHOUSE F5-A1 | 5th | 6th | Roof | 3 | 3 | - | 128.95 | 79.89 | 7.60 | 216.44 | Available |
Gallery
Unit Division
Neighbourhood Highlights
The project of Appianou 1 is located next to Imittou Avenue in Pagrati, one of the most up and coming and lively suburbs, very close to the center of Athens. It is practically a few minutes walk from major cultural and artistic spots and offers a wide variety of trendy cafes, bars and shops.
Commercial
Specs
Full construction, finishing, and delivery specifications for the building and each property, available for detailed review.
Commercial & Technical Specifications
- Structure: seismic concrete structure building as per the Hellenic Earthquake Design Code and certified by a laboratory with ELOT certification.
- Façade finishing: Walls with thermal insulation system by wall (STO or KNAUF with final organic coating).
- Façade skin: Aluminum louver system wood color as per design.
- The external walls and the walls between apartments shall be constructed of two 9cm brick layers with a 2-3cm void. At the external walls, thermal façade shall be placed of type Baumit/Sto or equivalent with a minimum total thickness of 7cm per KENAK based design.
- All walls shall be rendered / plastered with a thermal façade with a minimum of three layers of rendering plastering material.
- Windows and openings: The Aluminum frames shall conform to the approved Architectural views/drawings and will be thermally insulated of manufacturers ETEM or other of equivalent quality per Energy Efficiency Design and Uw<2.0.
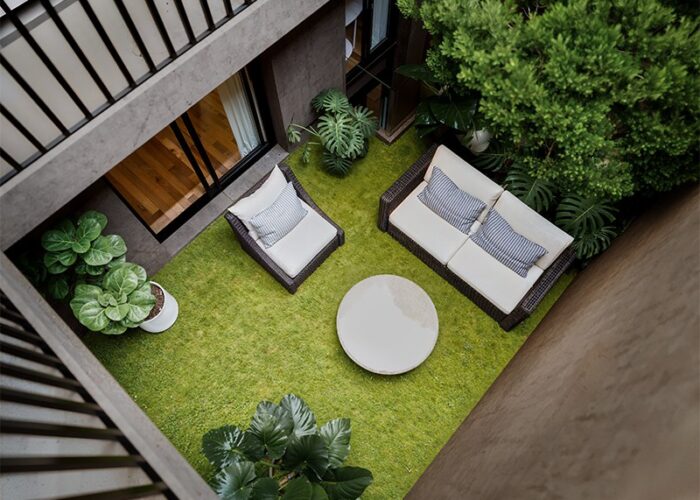
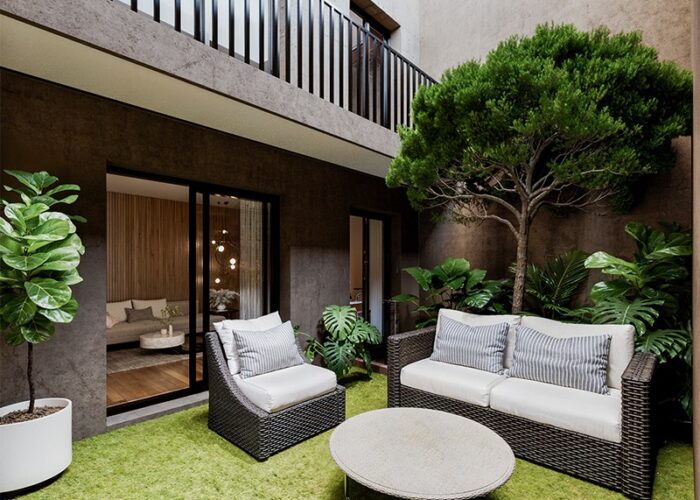
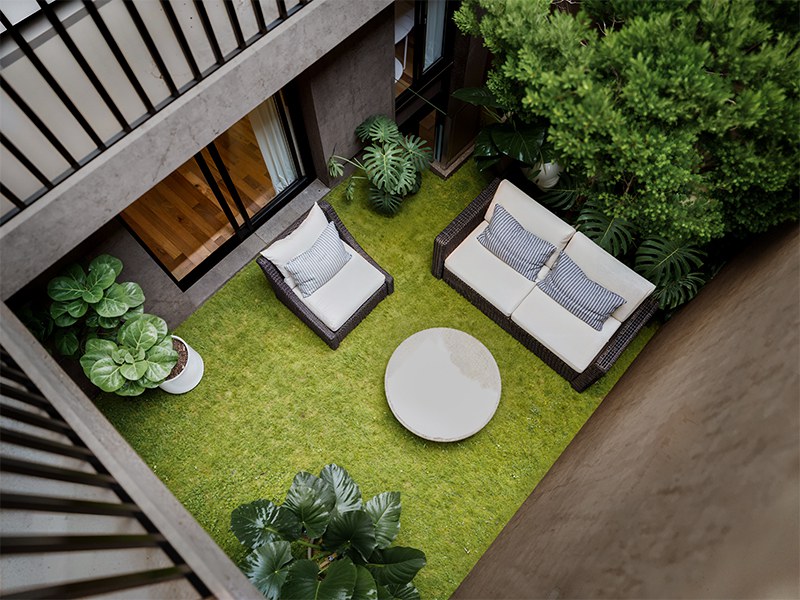
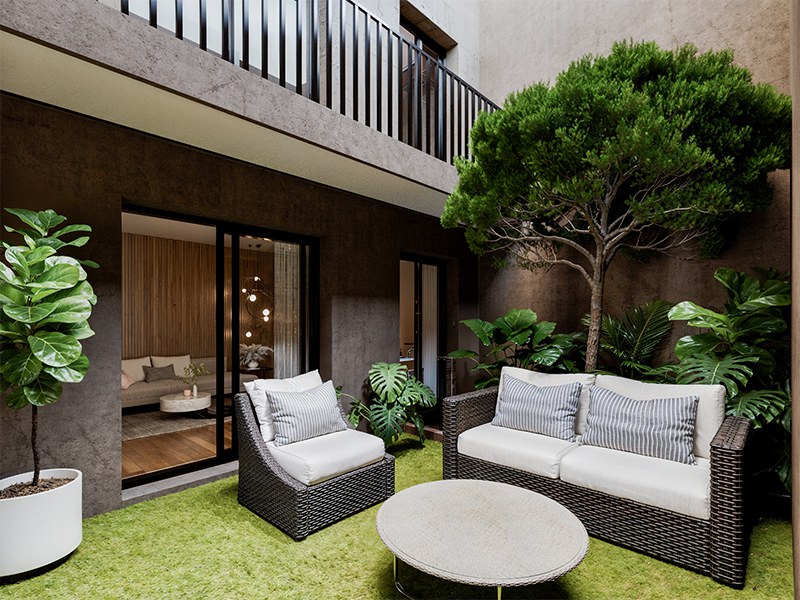
- The garden/landscaped area shall be constructed based the approved Architectural Design and will consist of insulation, flooring, planting, power and lighting and irrigation network.
- Elevator: European standard machine (KLEEMANN or equivalent).
- Water system and piping: Hydraulic Collector With valves and multilayers pipe system (VALSIR or equivalent).
- Sewage and drainage: PVC pipes (FASOPLAST, VALSIR or equivalent).
- Hot Water system: An individual electrical boiler system (ITALIAN brand).
- Cooling & Heating system: VRV/Multi-Split Systems (LG or equivalent) based on the Air Conditioning and Energy Efficiency Designs.
- According to Greek legislation ELOT HD and P.P.C standards.
- Switches and sockets: All light switches/outlets shall be SCHNEIDER white or equivalent.
- Video intercom: full color screen with access control for the building entrance (URMET, BTCINO or equivalent).
- The panel board and circuit breakers shall be heavy duty by SCHNEIDER / ABB or equivalent.
- Grounding of the building and lighting protections shall be per current national code. All materials shall be by Nexans and Elemko or equivalent.
- UHF antennas for common use with one satellite dish of up to 120mm diameter shall be provided over the staircase enclosure at the final level.
- Common areas floor finishing, main building entrance and staircase, shall be constructed from Natural stone or Terrazzo as per the Architect selection.
- Cellar floor finish: Ceramic tiles.
- Reception areas floor finishing: Engineered Lacquered wooden floor as per Architect selection.
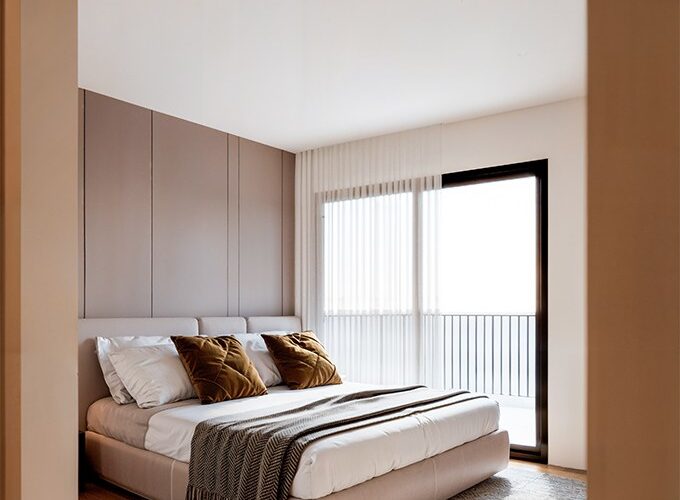
- Bedrooms floor finishing: Engineered Lacquered wooden floor as per Architect selection.
- Kitchen floor finishing: Engineered Lacquered wooden floor as per Architect selection.
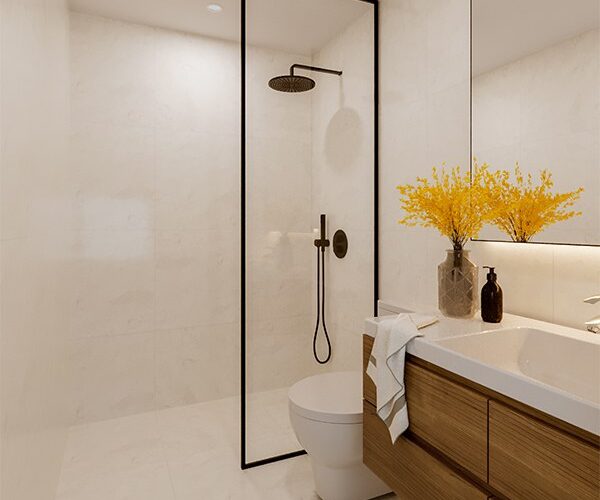
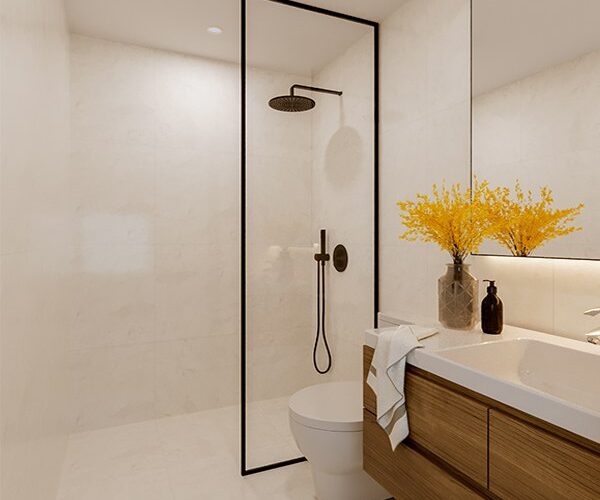
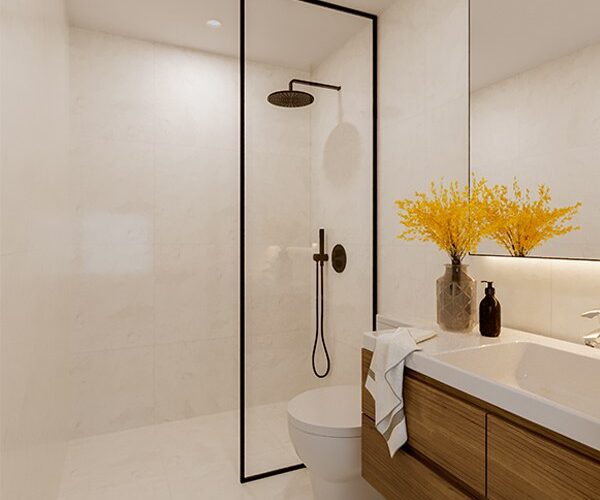
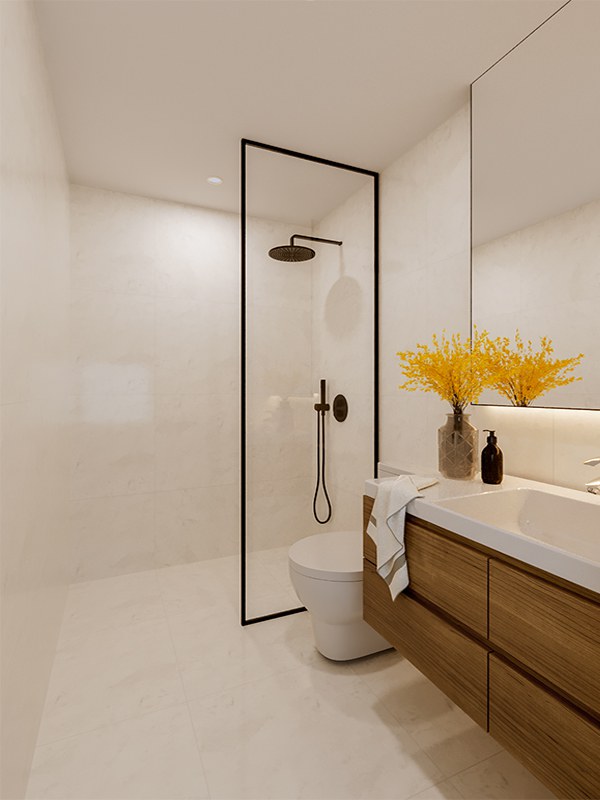
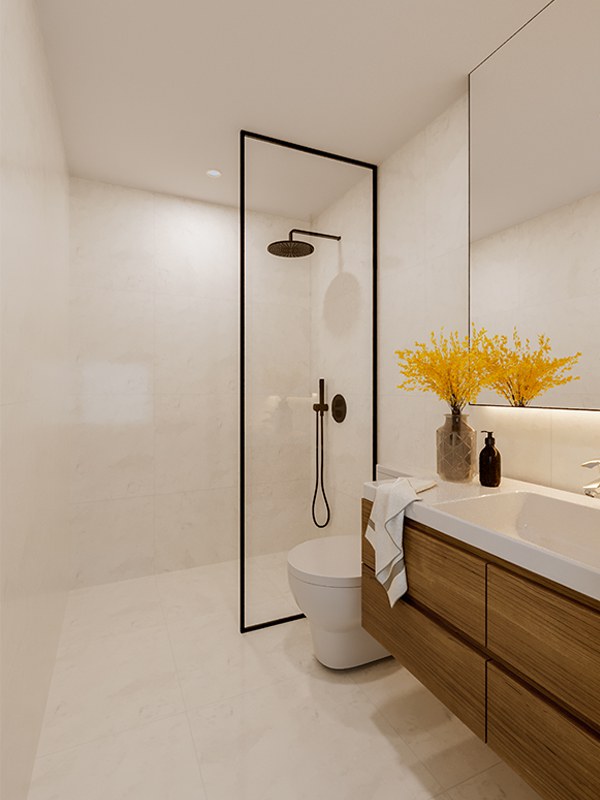
- Bathrooms finishing: Italian ceramic full body tiles 600x1200mm or equivalent as per Architect selection.
- Balconies and terraces flooring: Italian ceramic full body tiles 600x1200mm or equivalent as per Architect selection.
- Kitchen backsplash: Italian ceramic full body tiles 600x1200mm or equivalent as per Architect selection.
- False ceiling with patty and paint as per the Architect design.
- Balconies ceiling, street side: Knauf Guardex with patty and paint as per the Architect design.
- Sanitary wares:
- Wall mounted white color WC with hard synthetic soft close cover (GEBERIT, BOCCHI or equivalent).
- Countertop Washbasin (FLAMINIA, BOCCHI, BIANCO CERAMICA or equivalent).
- Built in shower with ceramic tiles as per design.
- Bathroom & toilets accessories: Mirror, soap holder, glass holder, towel hanger, paper holder, sponge holder, double hook as per Architect selection.
- Mixers: GROHE, FIORE or equivalent as per Architect selection.
- Apartment door: The main external doors of the apartments shall be safety doors (INTRADOOR, SYNCRO or equivalent).
- Internal doors: shall be of laminate type with a wooden or aluminum frame with various colors/patterns (INTRADOOR, SYNCRO or equivalent) with maximum commercial value pre-sale.
Tempered laminated glazing as per Architect design.
- High quality melamine kitchen cabinets with gray box and glossy white doors.
- Kitchen cupboards shall be manufactured from melamine. These shall consist of a bottom part of height 86cm and a top part of approximate height 70cm. The total length of the cupboards is as shown on the architectural drawings.
- Drawers and Doors shall be with soft closing system (BLUM or equivalent).
- Worktop’s countertops shall be placed per plans (Formica / Nevamar or equivalent).
- Sink type: Kitchen sinks shall be metal from stainless steel by FRANKE, BLANCO or equivalent, dimensions as per design.
- Kitchen mixer taps shall be from an Italian manufacturer FIORE or equivalent as per Architect selection.
- Painting indoor acrylic color with low VOC as per the Architect selection (VECHRO, VIVEXROM or equivalent).
- Painting outdoor High-performance coating (VECHRO, VIVEXROM or equivalent).
Similar Projects

Located on a quiet pedestrian street, ATHINUM 2 stands out with its neoclassical charm and refined architecture, blending effortlessly into the sophisticated, peaceful surroundings of Kallimarmaro.
This six-floor mid-rise offers a range of thoughtfully designed residences:
Five Duplex Apartments with 1-2 Bedrooms with a private garden
Eight 1-Bedroom Apartments
Three 2-Bedroom Apartments
An exclusive Triplex 3-Bedroom Penthouse, with a private rooftop terrace
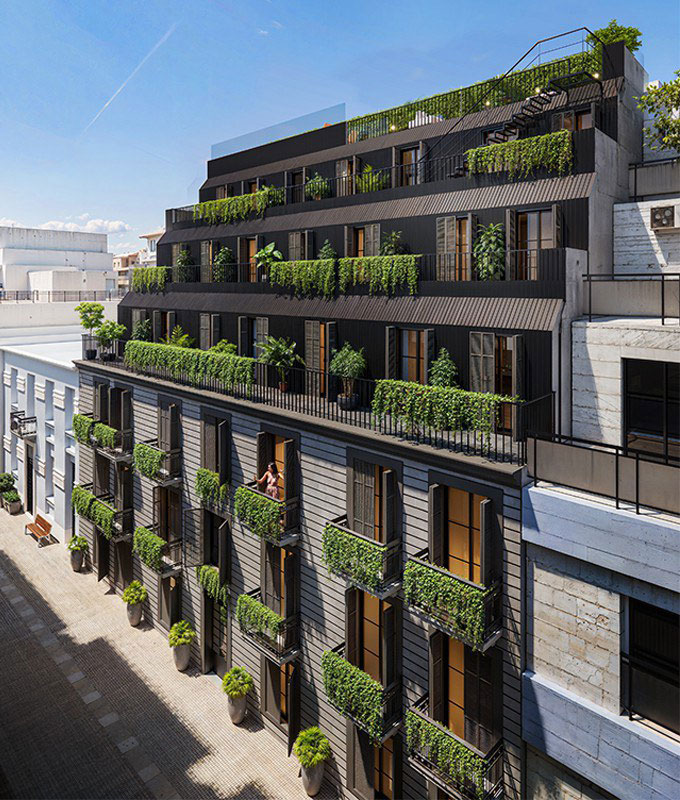

Introducing a Golden Visa opportunity from €250,000 in Pangrati, Center of Athens.
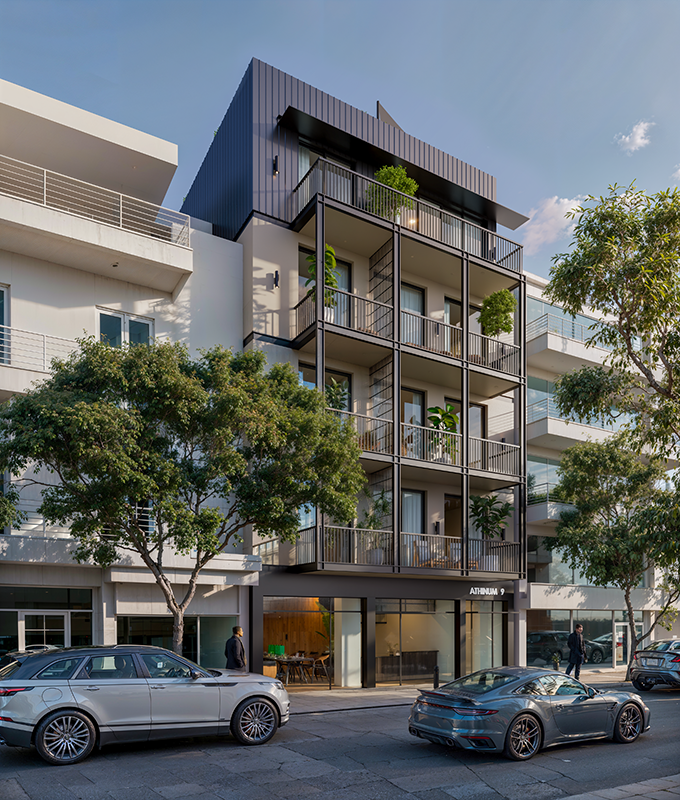
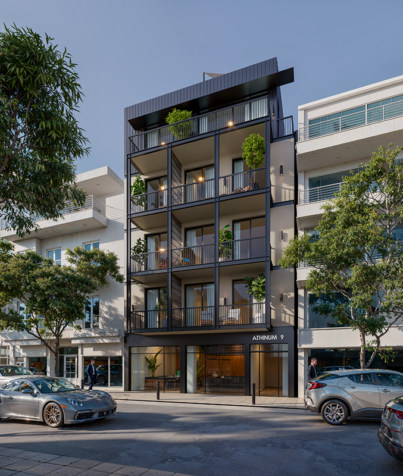
ATHINUM 9 is a premium redevelopment project featuring nine residences across five floors. The building offers:
Five modern 1-Bedroom Apartments
Three spacious 2-Bedroom Apartments
One impressive 3-Bedroom Penthouse with a private rooftop terrace
A ground-floor retail shop with direct street access and a two-level layout.