


ATHINUM 9
Poject overview
Introducing a Golden Visa opportunity from €250,000 in Pangrati, Center of Athens.
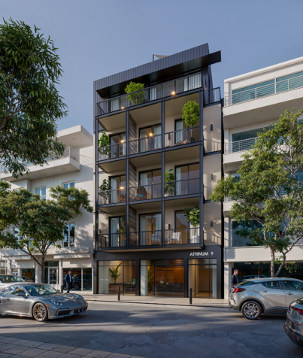
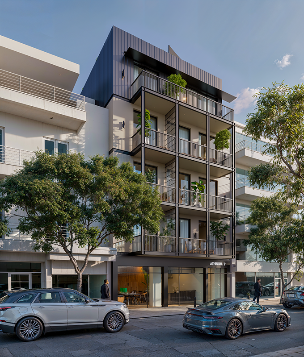
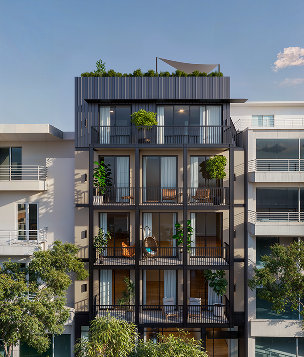
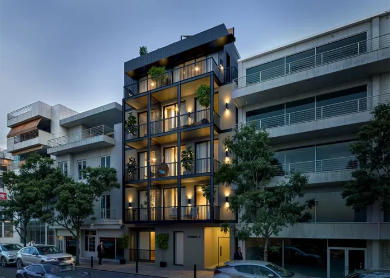
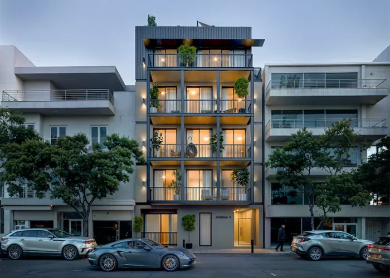
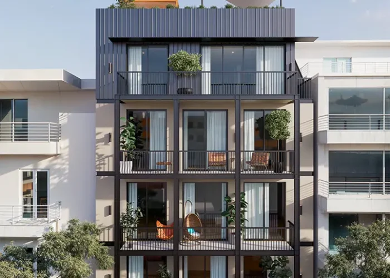
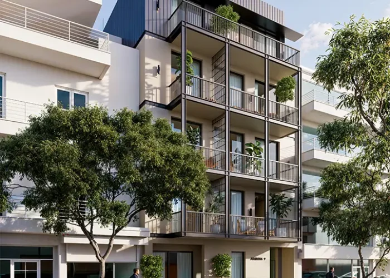
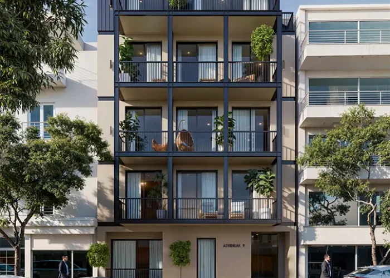
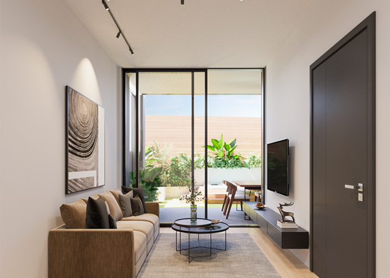
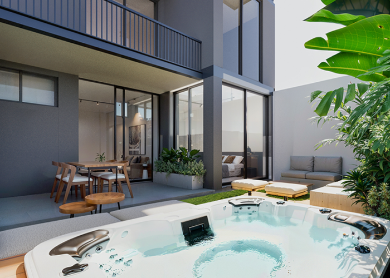
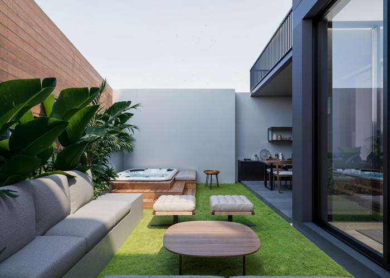
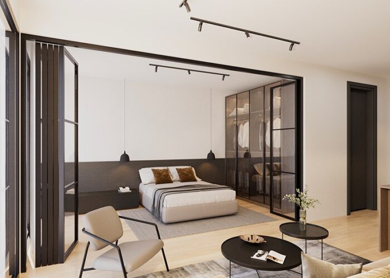
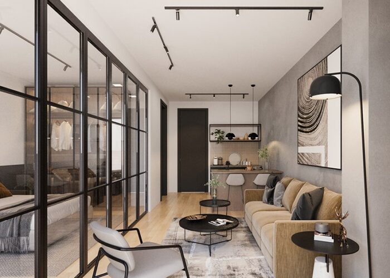
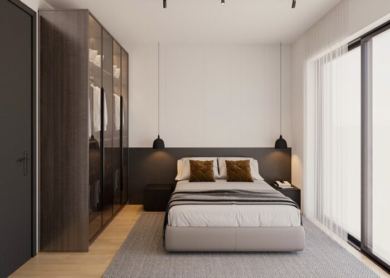
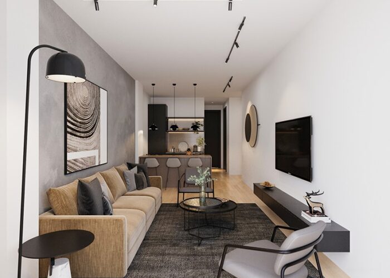
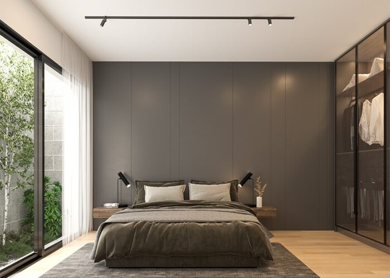
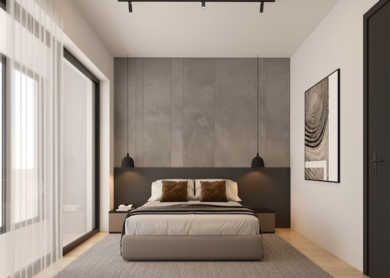
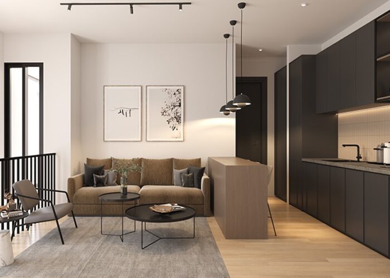
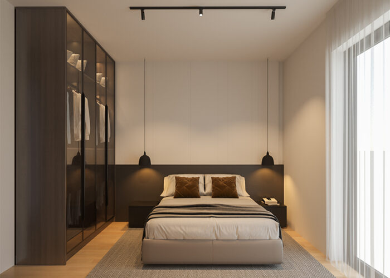
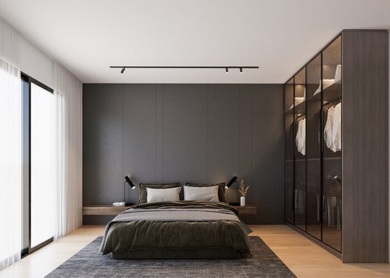
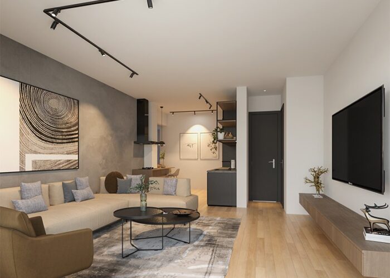
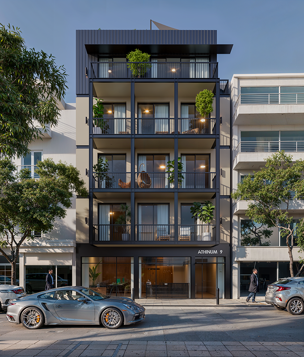
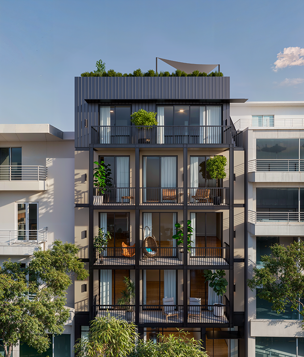
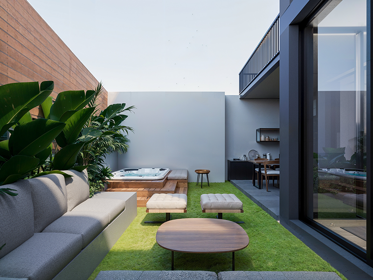
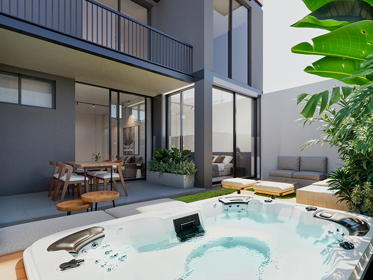
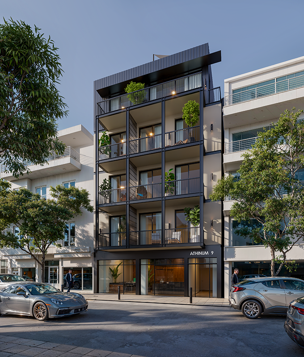
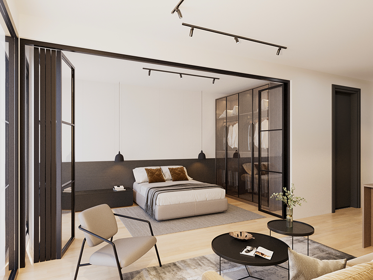
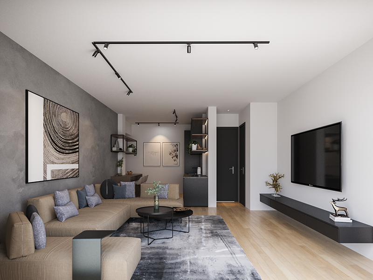
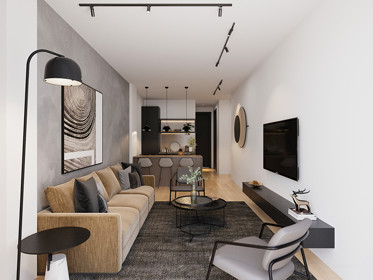
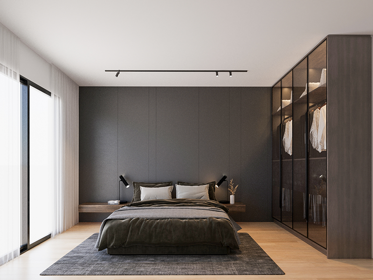
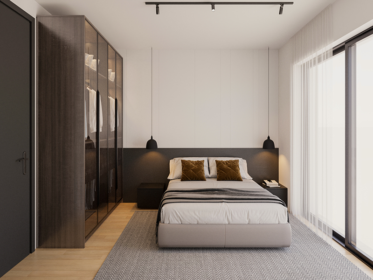
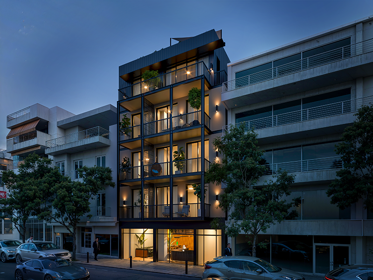
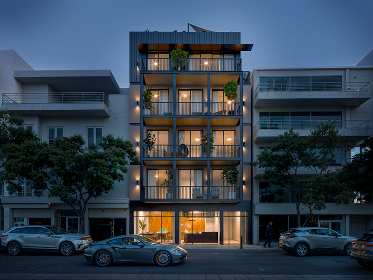
ATHINUM 9 is a premium redevelopment project featuring nine residences across five floors. The building offers:
Five modern 1-Bedroom Apartments
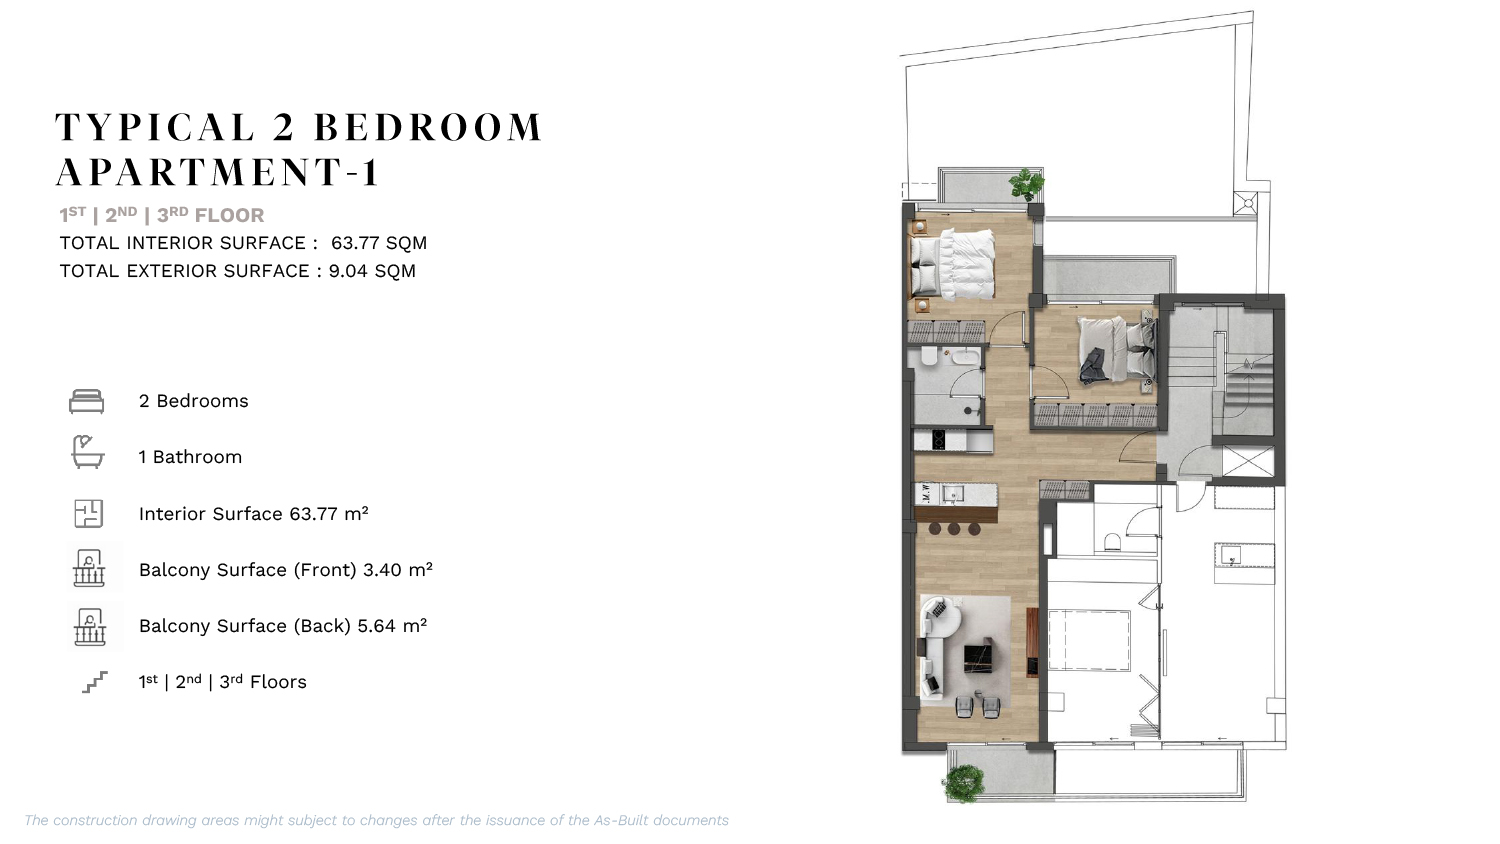
Three spacious 2-Bedroom Apartments
One ground-floor 2-Bedroom Duplex
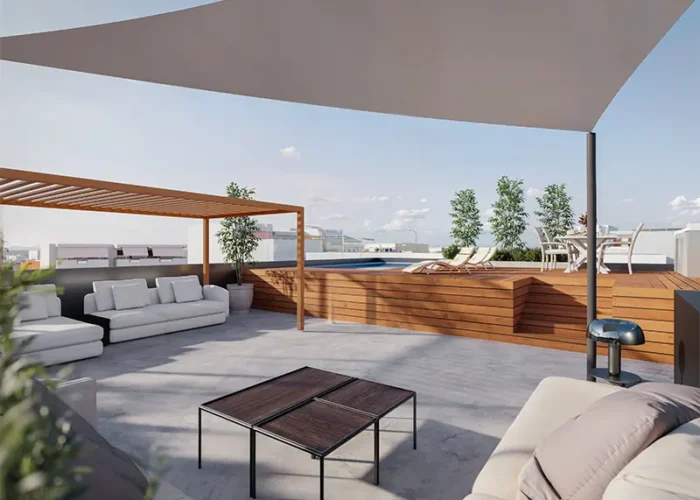
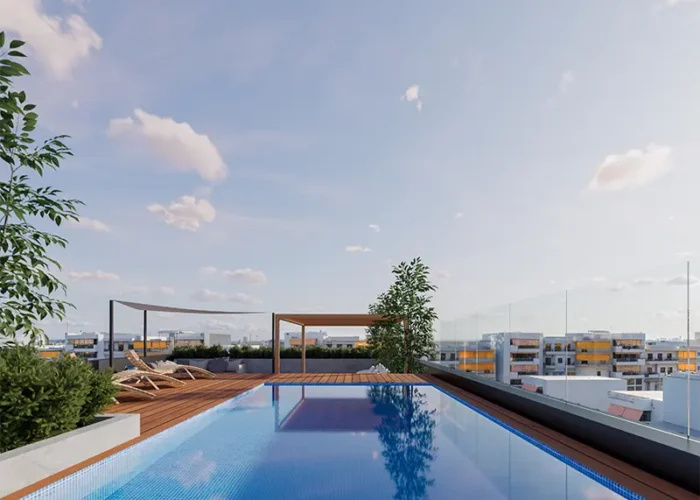
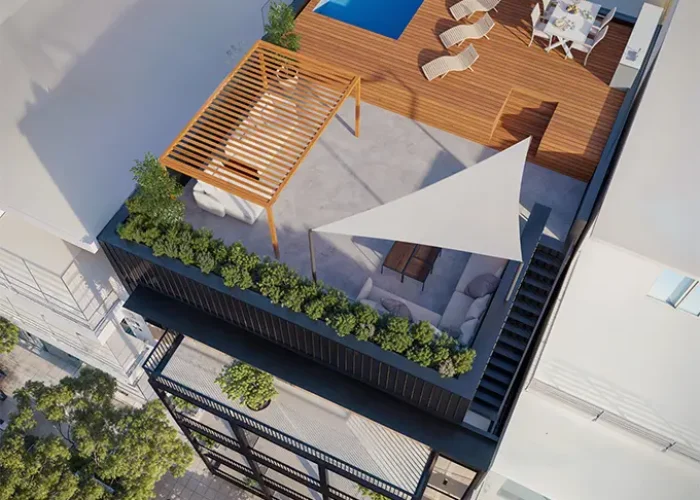
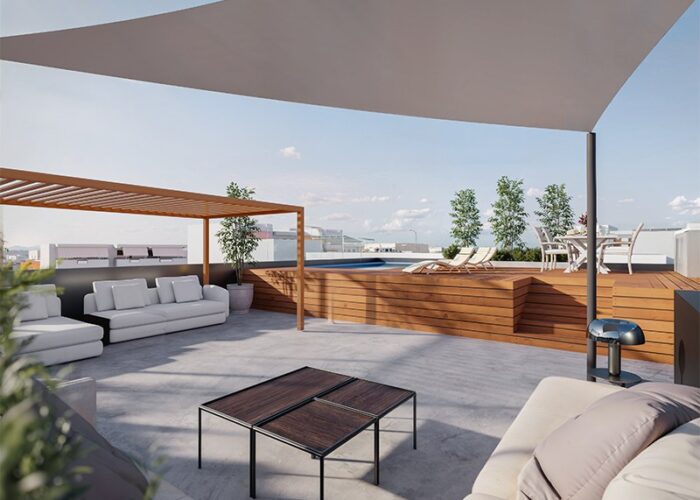
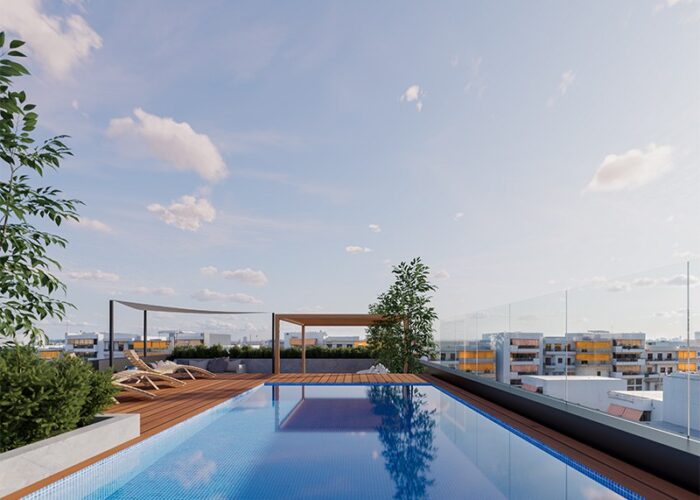
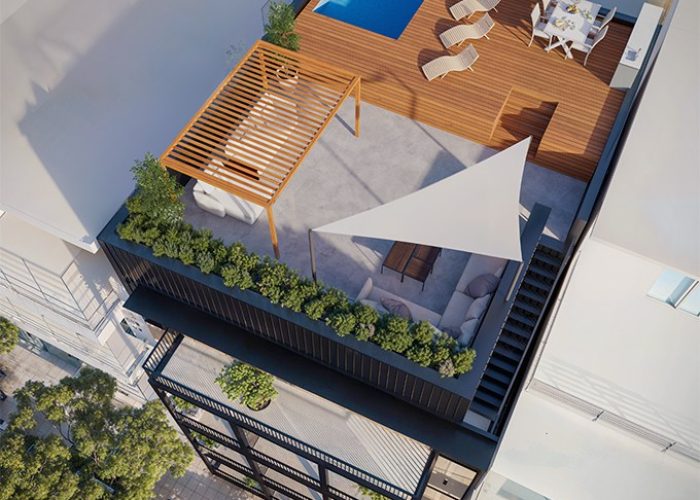
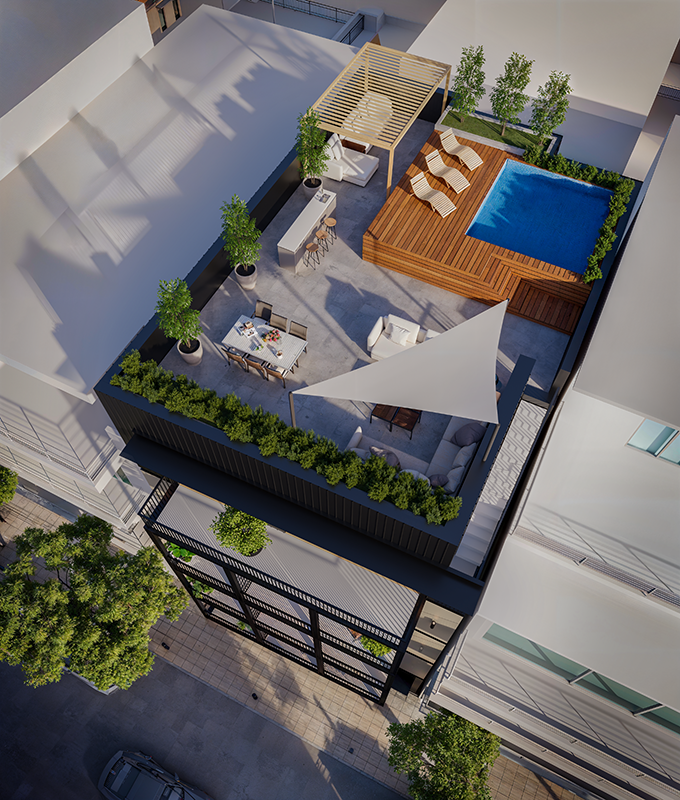
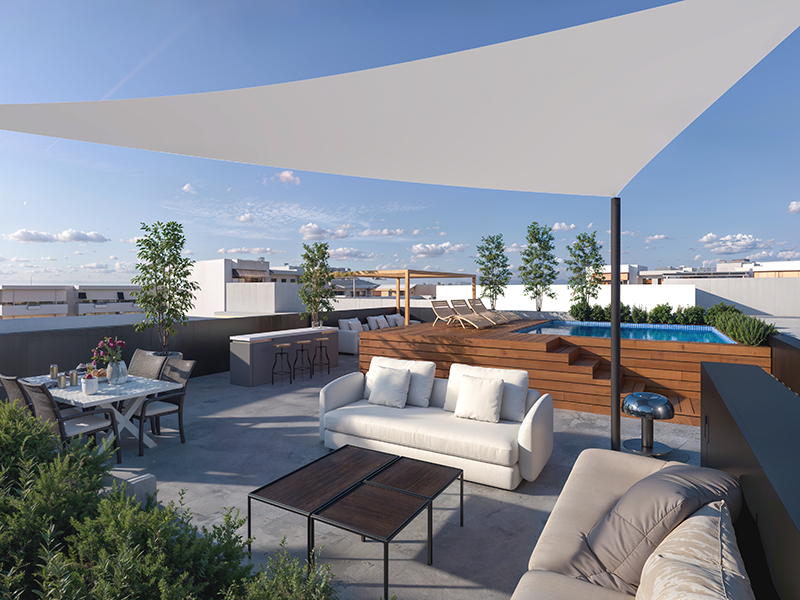
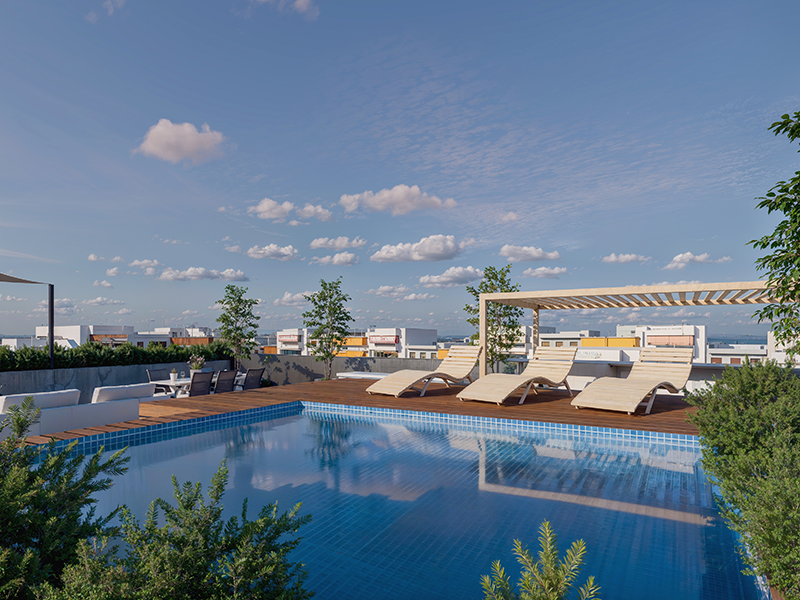
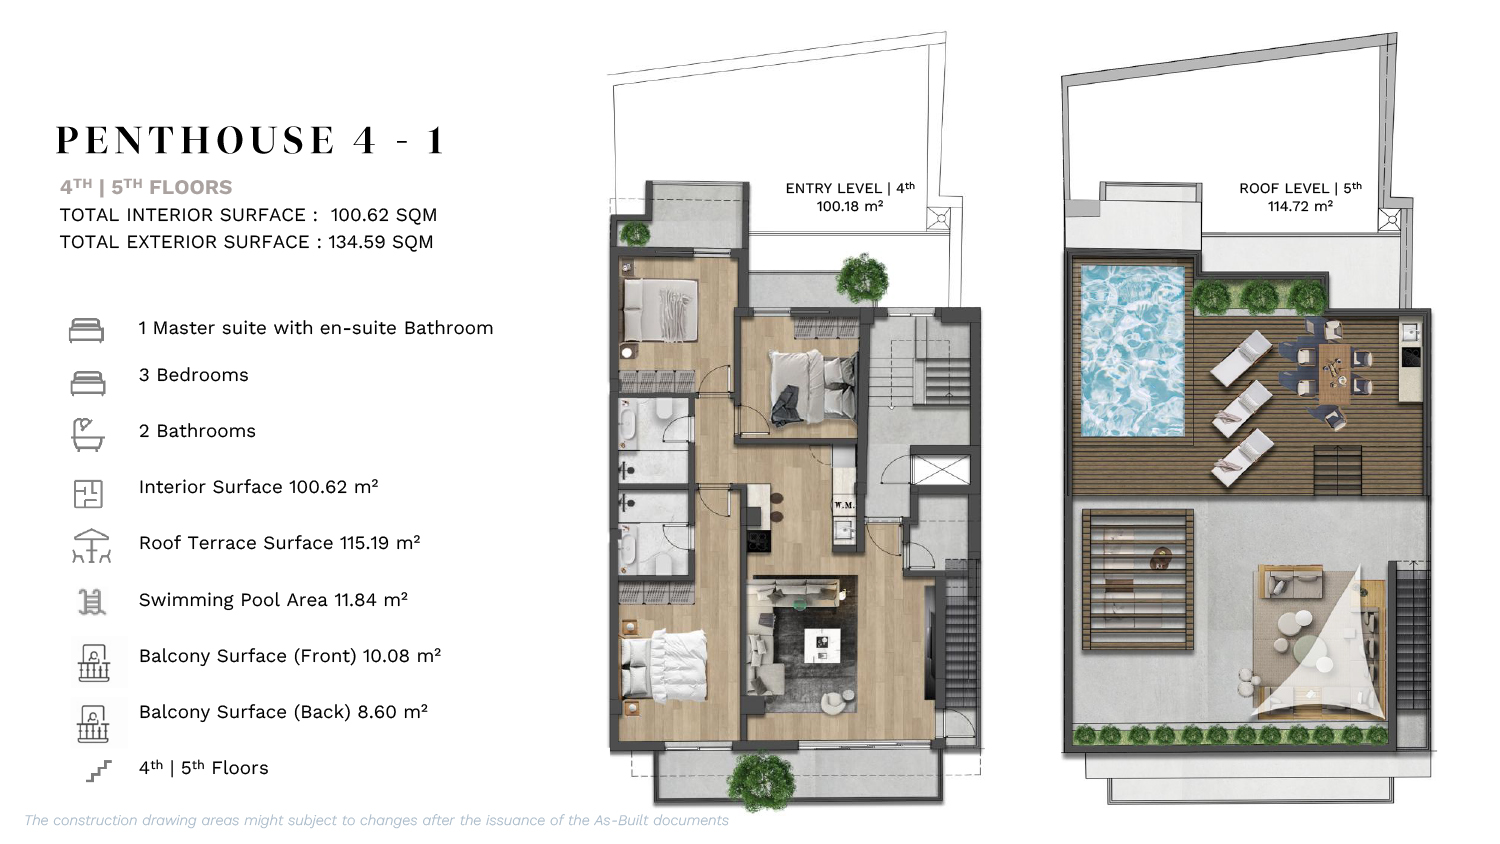
One impressive 3-Bedroom Penthouse with a private rooftop terrace
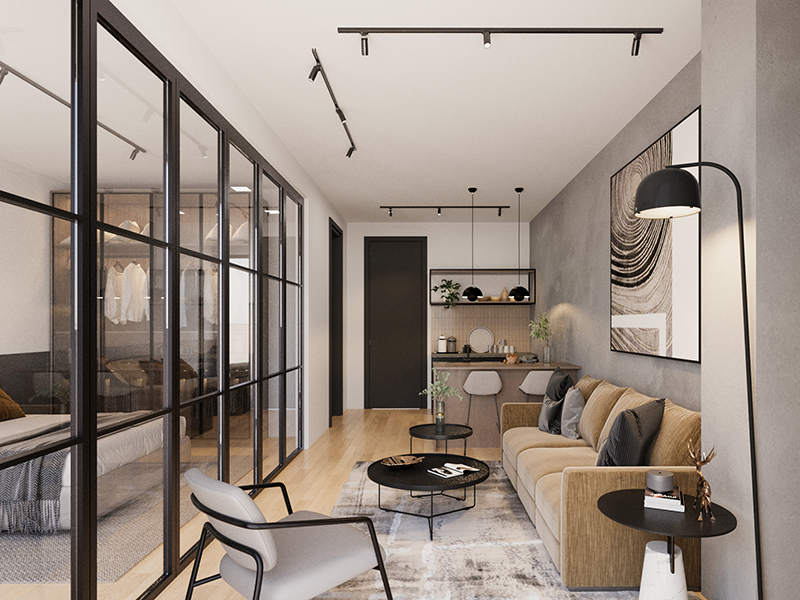
Designed to combine modern architecture with high functionality, this former commercial building has been transformed into a sophisticated
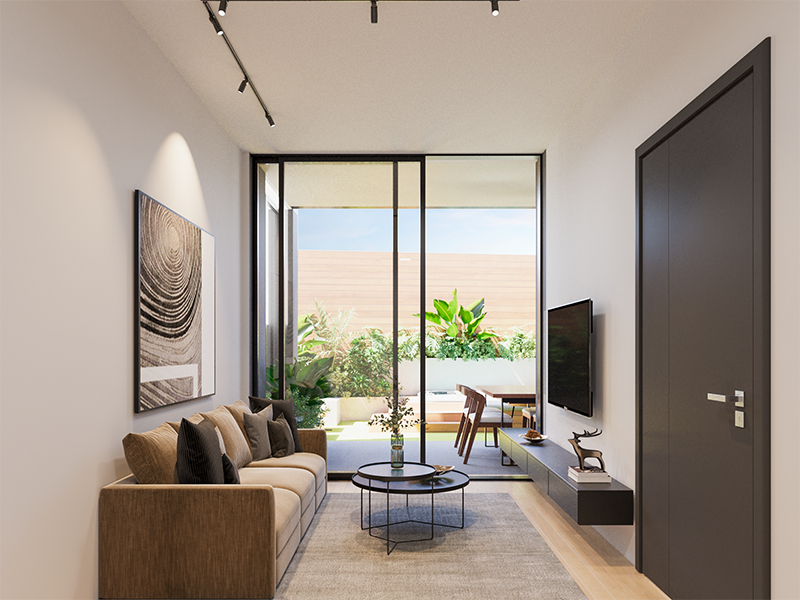
urban living space with high-end finishes throughout.
Perfectly located in Pangrati, one of Athens’ most lively and sought-after neighborhoods, the property provides easy access to iconic landmarks, the new metro station, and the city’s cultural scene.
Project Overview
| INTERIOR SPACES | EXTERIOR SPACES | ||||||
|---|---|---|---|---|---|---|---|
| UNIT | LEVEL | BEDROOMS | BATHROOMS | INTERIOR SQM | EXTERIOR SQM | TOTAL AREA | STATUS |
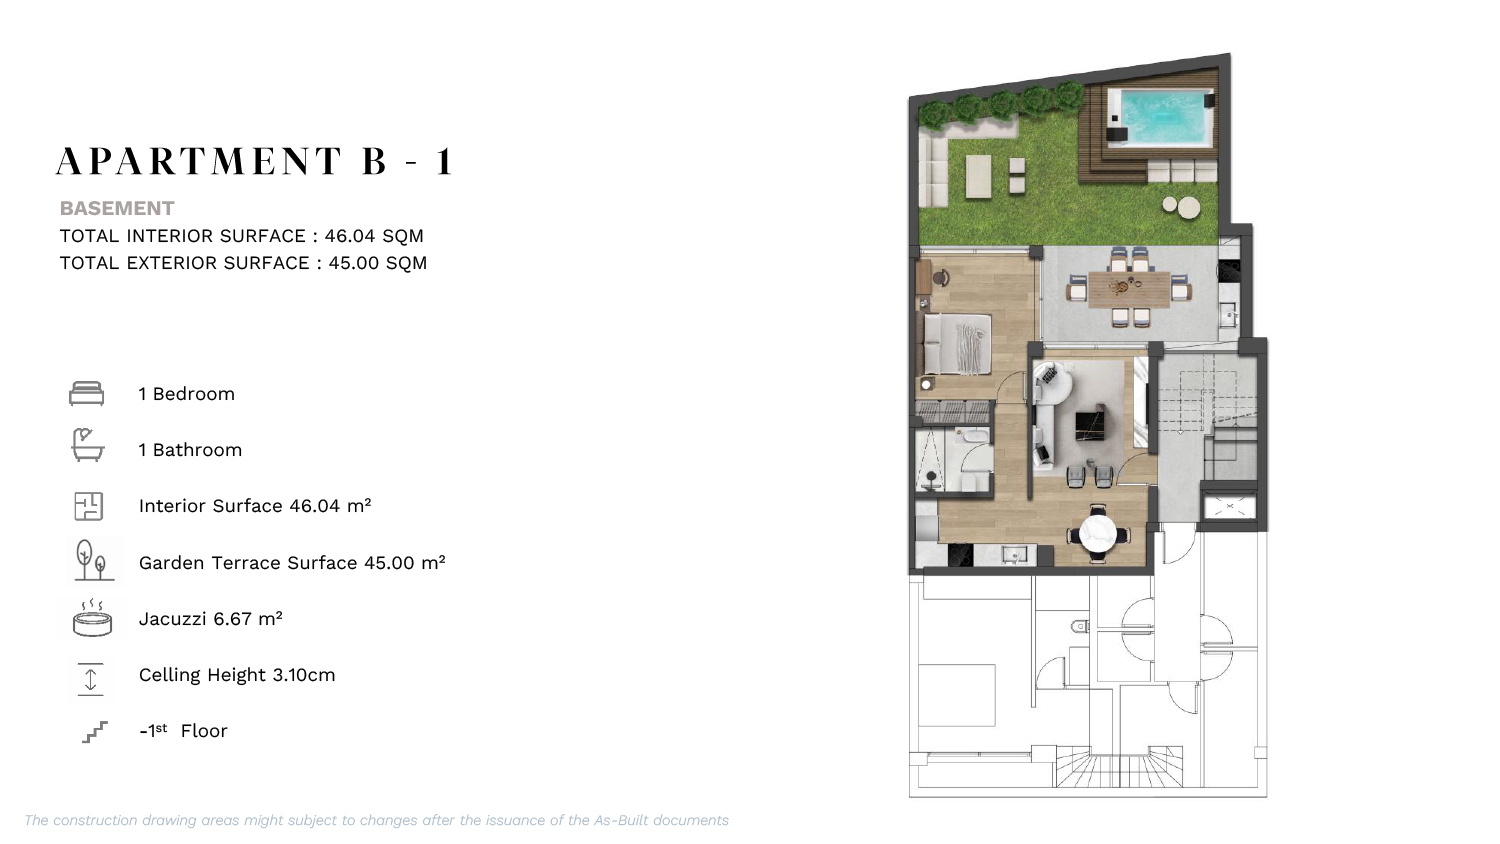
| APARTMENT | B-1 | -1st | 1 | 1 | 46.04 | 45 | 91.04 | Sold |
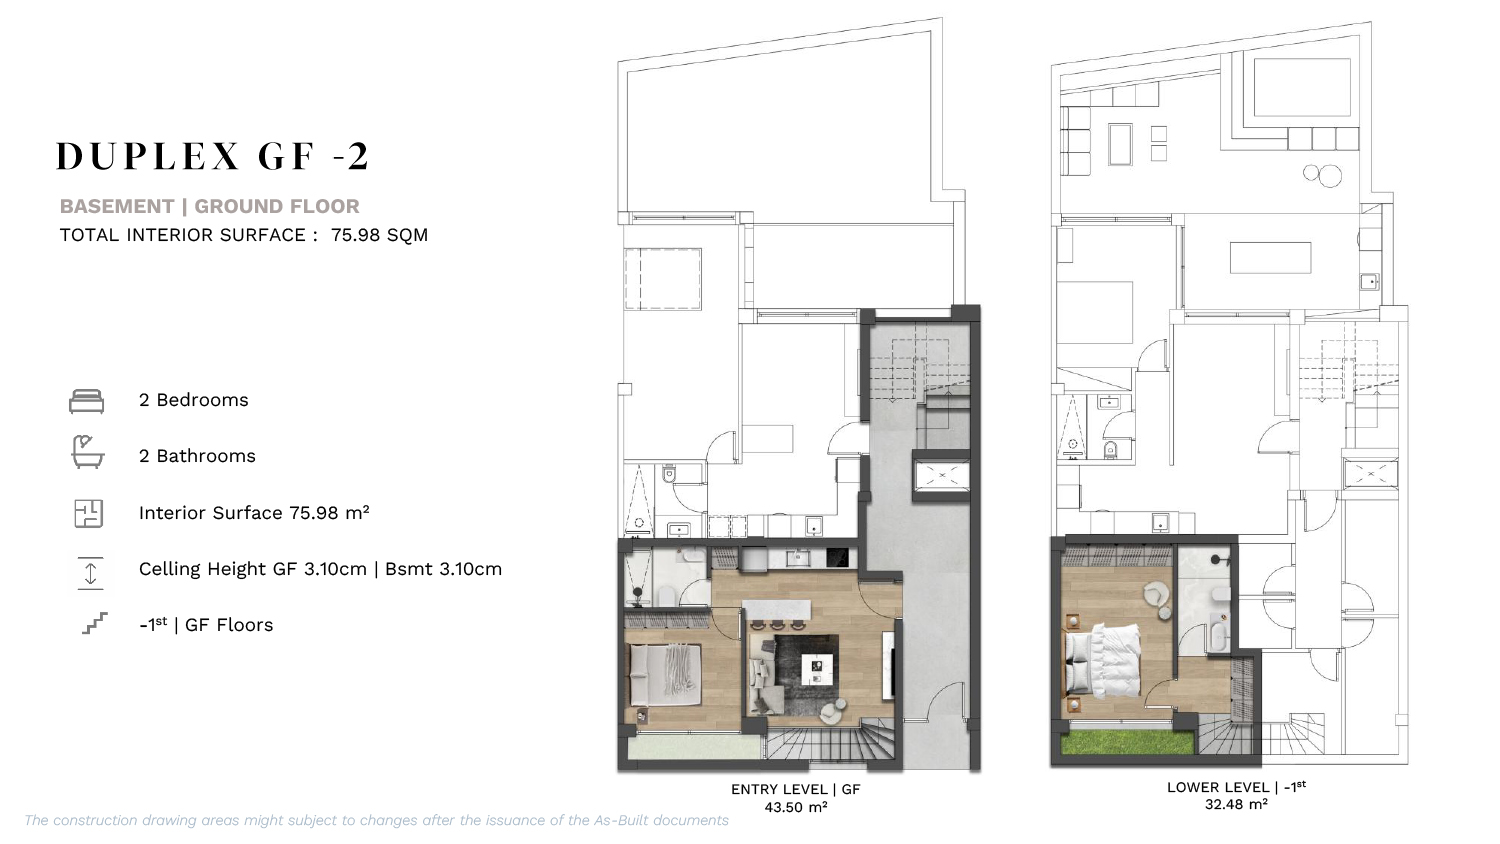
| DUPLEX | GF-2 | -1st | GF | 2 | 2 | 75.98 | - | 75.98 | Available |
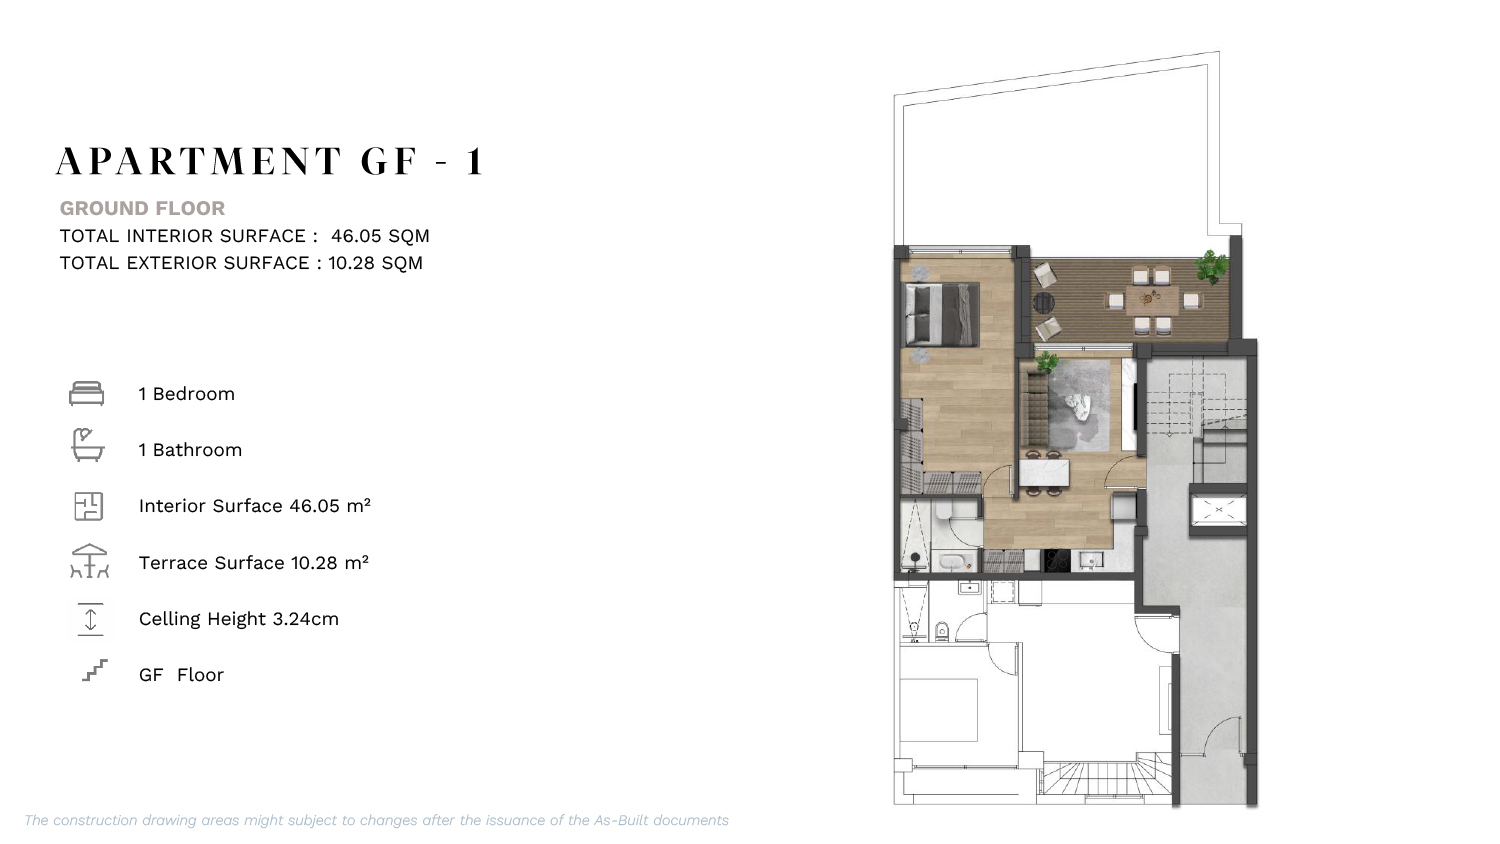
| APARTMENT | GF-1 | GF | 1 | 1 | 46.05 | 10.28 | 56.78 | Sold |
| APARTMENT | 1-1 | 1st | 2 | 1 | 63.77 | 9.04 | 72.91 | Available |
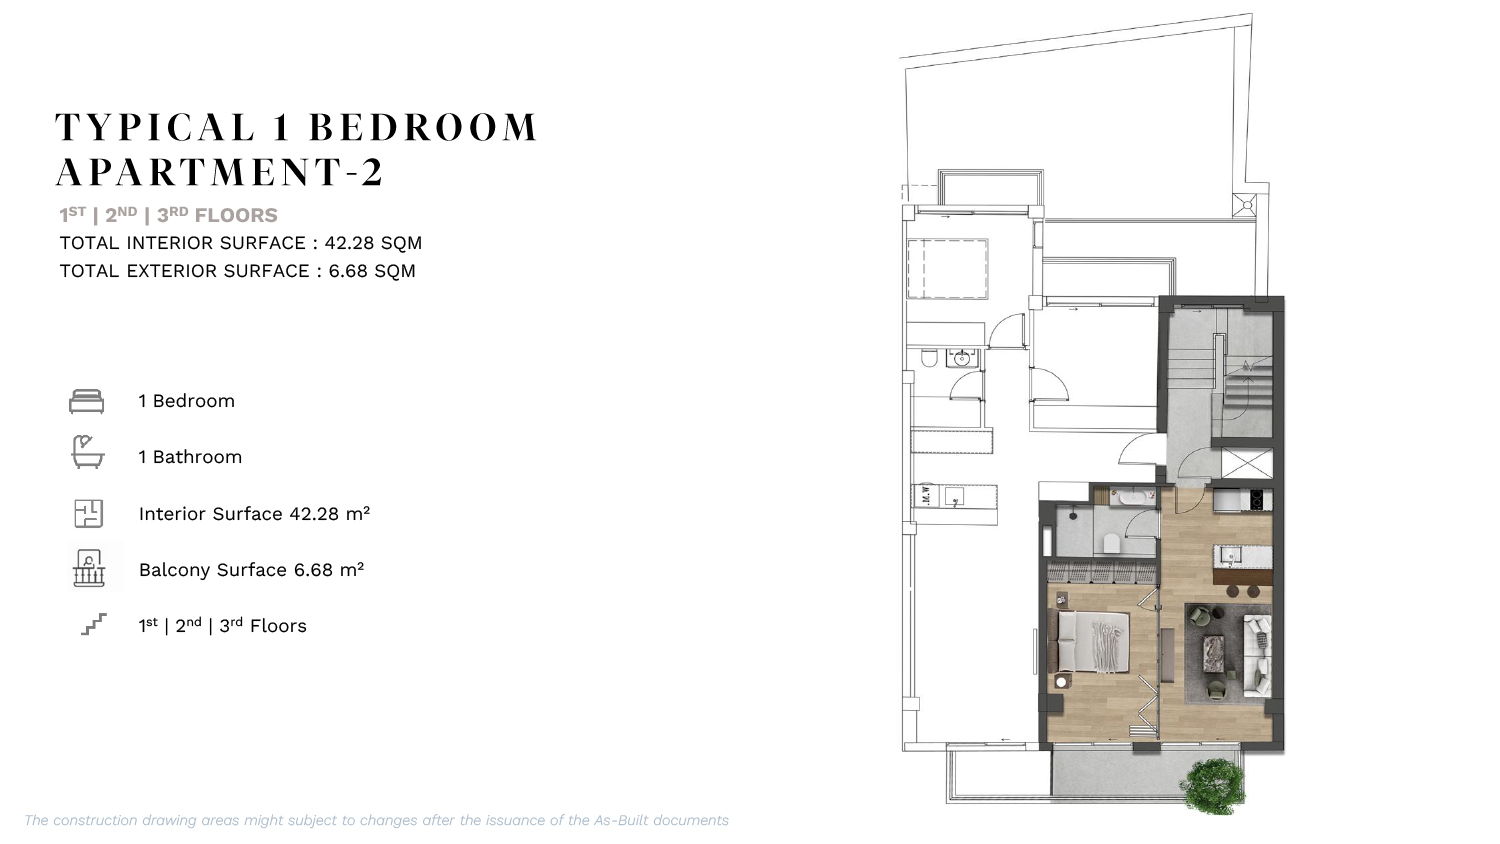
| APARTMENT | 1-2 | 1st | 1 | 1 | 42.28 | 6.68 | 48.96 | Sold |
| APARTMENT | 2-1 | 2nd | 2 | 1 | 63.77 | 9.04 | 72.91 | Sold |
| APARTMENT | 2-2 | 2nd | 1 | 1 | 42.28 | 6.68 | 48.96 | Sold |
| APARTMENT | 3-1 | 3rd | 2 | 1 | 63.77 | 9.04 | 72.91 | Sold |
| APARTMENT | 3-2 | 3rd | 1 | 1 | 42.28 | 6.68 | 48.96 | Sold |
| PENTHOUSE | 4-1 | 4th | 5th | 3 | 2 | 100.62 | 134.59 | 235.21 | Sold |
Gallery
Unit Division
Neighbourhood Highlights
Filolaou 168 is located in Pangrati, one of Athens’ most sought-after residential neighborhoods, known for its vibrant yet livable atmosphere. The area blends local cafés, parks, schools, and daily retail with a strong community feel, making everyday life smooth and walkable. Green spaces and fitness spots add balance, while fast access to central Athens keeps business, culture, and nightlife within easy reach. A location that combines neighborhood charm with true urban convenience, ideal for professionals, families, and city-focused living.
Commercial
Specs
Full construction, finishing, and delivery specifications for the building and each property, available for detailed review.
Commercial & Technical Specifications
The external walls shall be constructed using Brick. The façade shall be of contemporary design with thermal façade finish beige and dark grey and large openings, as per the approved architectural design.
The Building shall include all thermal insulation, waterproofing, and protective systems required by the approved studies and applicable regulations.
External window door frames shall be aluminum frames with double glazing, including all necessary fittings, hardware, and accessories.
he main entrance, stairs, landings, and common corridors shall be finished with white marble or equivalent material of similar quality.
The Building shall be equipped with a KLEEMANN elevator or equivalent European-standard system.
Internal apartment partitions shall be constructed with gypsum board systems and/or glass partitions, where applicable according to the approved architectural design.
Internal walls shall be properly finished and painted, and ceilings shall be plastered and/or include gypsum board false ceilings wherever required for the design or electromechanical coordination.
The floors of the apartments, including living areas, bedrooms, circulation areas, and kitchen areas, shall be finished with Italian ceramic tiles of nominal dimensions 60 x 120 cm, or equivalent or engineered parquet.
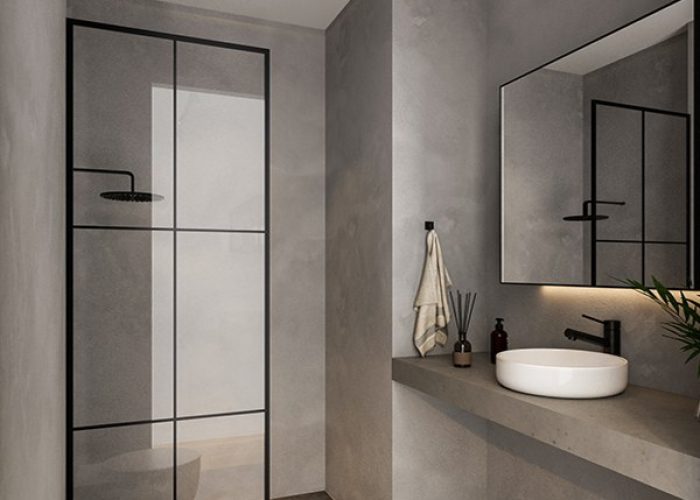
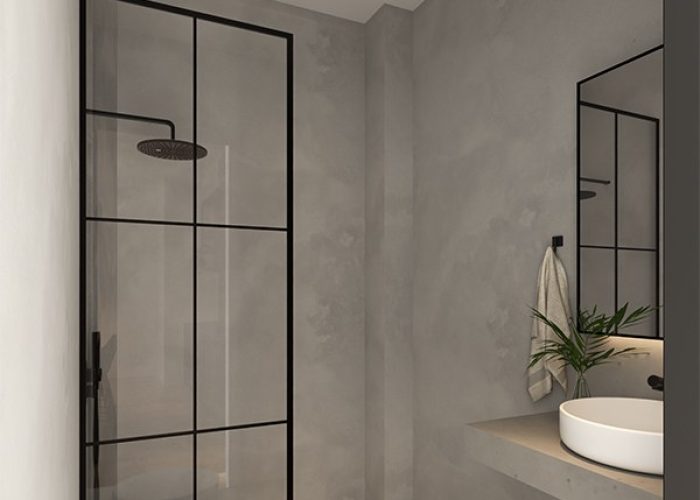
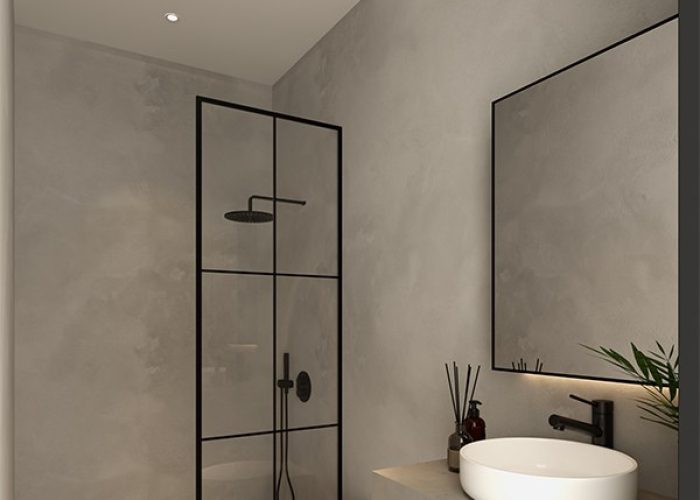
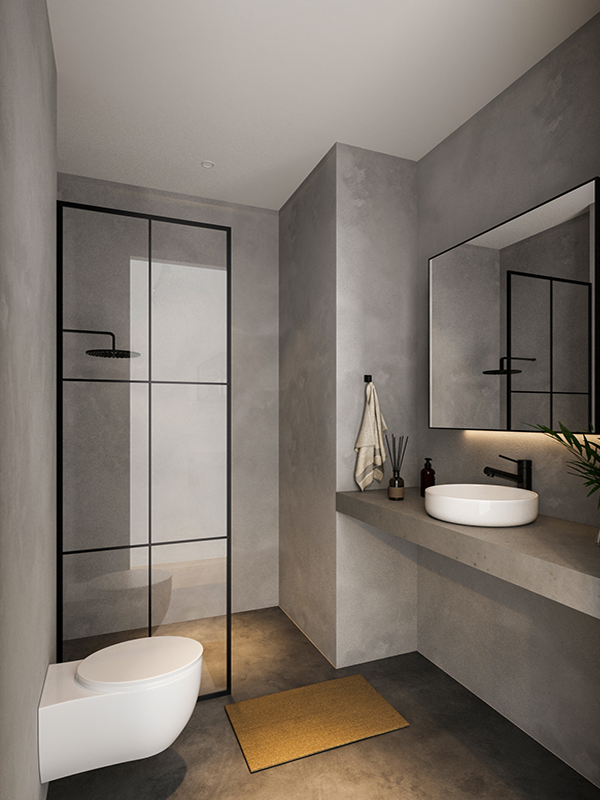
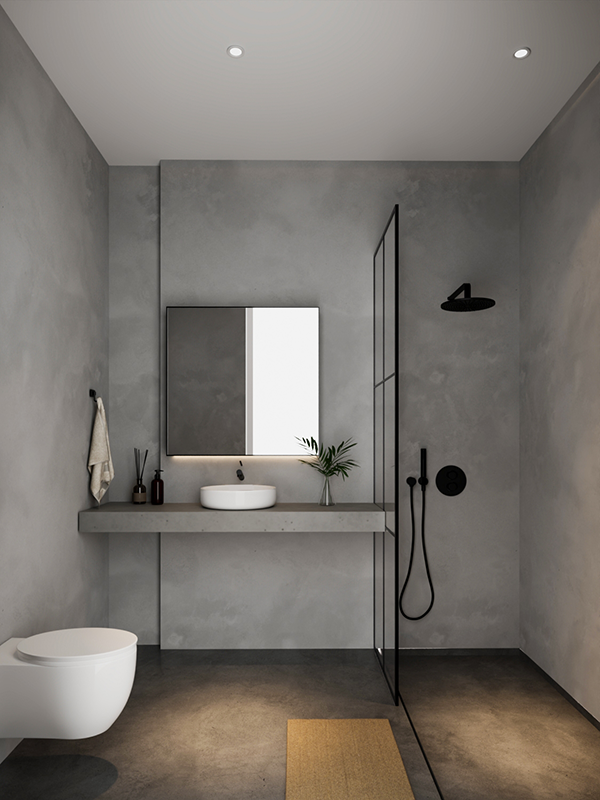
Bathroom floors and walls shall be finished with Italian ceramic tiles of nominal dimensions 60 x120 cm, subject to reasonable construction adjustments where needed.
Balconies and exterior private areas, if any, shall be finished with exterior-grade flooring materials selected by the Seller.
The apartments shall be delivered with high-quality melamine kitchens, including lower and upper cabinets where provided in the design, worktop, sink, and mixer tap.
Unless otherwise expressly agreed in writing, the Property shall not be delivered furnished. Only fixed and built-in kitchen elements are included. Any movable furniture, movable appliances, and loose equipment are excluded.
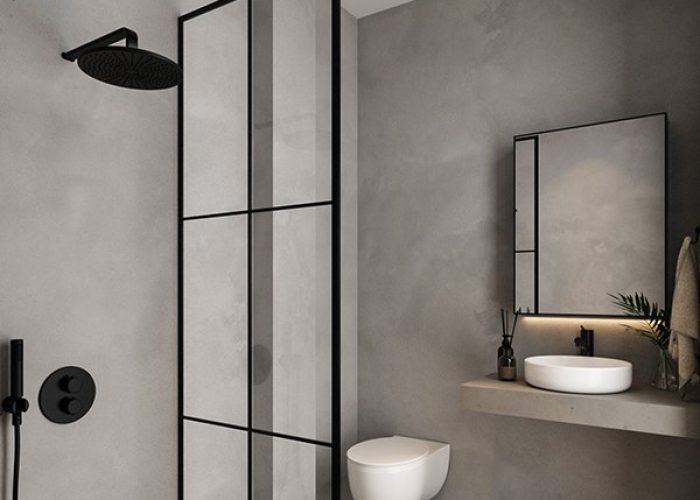
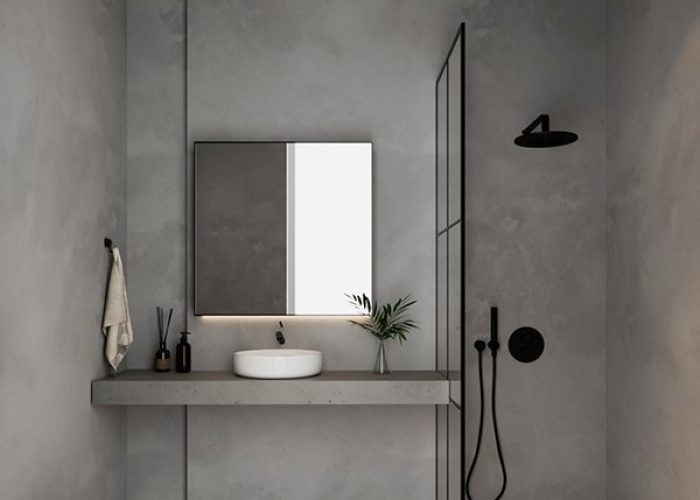
Bathrooms shall be fitted with sanitary ware of Ideal Standard or GROHE or equivalent quality and concealed systems of Geberit or equivalent quality.
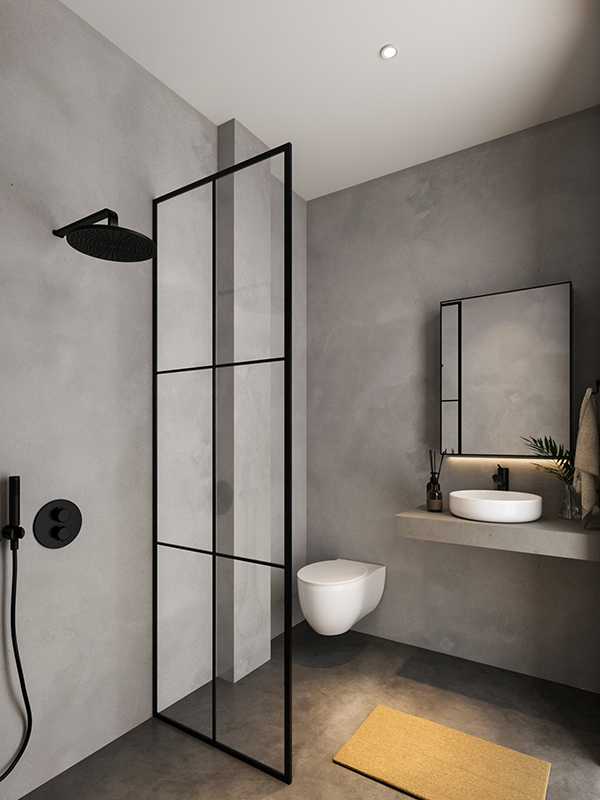
The bathroom fit-out may include WC, washbasin, shower area and/or shower tray, mixers, concealed flushing systems, and related accessories, depending on the final design of each apartment.
Each apartment shall be equipped with a VRV heating and cooling system by LG, installed in accordance with the approved electromechanical study.
The Building and the apartments shall include complete plumbing, water supply, wastewater, and rainwater drainage systems in accordance with the approved studies, applicable Greek regulations, and the standards of similar good-quality residential buildings in central Athens.
The plumbing installation shall include hot and cold water distribution, drainage piping, valves, collectors where required, rainwater drainage, and domestic hot water infrastructure, together with all related accessories necessary for proper operation.
The electrical installation shall be carried out in accordance with applicable Greek legislation and technical regulations.
Each apartment and the common areas shall be fitted with electrical boards by Schneider Electric or equivalent.
Switches and sockets shall be Legrand or equivalent.
Each apartment shall also be connected to the building entrance through a video intercom / video phone system by Legrand or equivalent.
The Building shall include the necessary lighting points, common area lighting fixtures, and low-current infrastructure for telecommunications and related systems.
Each apartment shall be fitted with a security entrance door.
Internal apartment doors shall be lacquered doors, including the relevant frames, hardware, and accessories.
Any reference to a specific brand, material, supplier, or manufacturer indicates the intended quality level only. The Seller may replace any such item with another of equal or superior quality.
Minor deviations in dimensions, surfaces, materials, shades, layout details, equipment positioning, and technical design shall not constitute a breach of contract and shall not entitle the Buyer to compensation, price reduction, refusal to complete, or termination, provided that the overall quality, use, and functionality of the Property are not materially affected.
Any brochures, renderings, advertisements, sample apartments, or marketing material are indicative only and do not create contractual obligations beyond the final executed works, the Agreement, and the notarial deed.
For the avoidance of doubt, the common gym and common laundry room are part of the Building’s common areas and common amenities, and no exclusive ownership or exclusive use right is granted to any individual Buyer.
Similar Projects

Located on a quiet pedestrian street, ATHINUM 2 stands out with its neoclassical charm and refined architecture, blending effortlessly into the sophisticated, peaceful surroundings of Kallimarmaro.
This six-floor mid-rise offers a range of thoughtfully designed residences:
Five Duplex Apartments with 1-2 Bedrooms with a private garden
Eight 1-Bedroom Apartments
Three 2-Bedroom Apartments
An exclusive Triplex 3-Bedroom Penthouse, with a private rooftop terrace
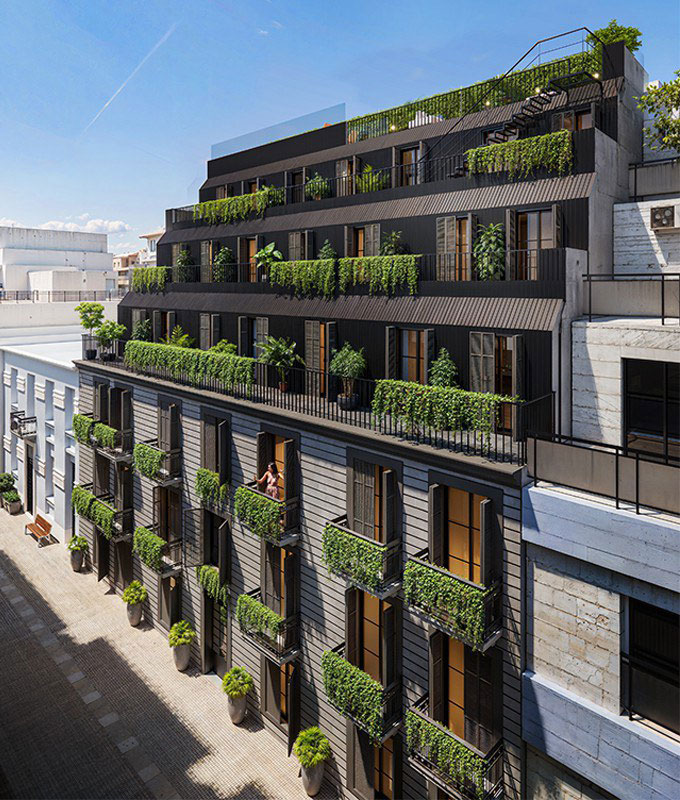

Introducing a Golden Visa opportunity from €250,000 in Pangrati, Center of Athens.
ATHINUM 9 is a premium redevelopment project featuring nine residences across five floors. The building offers:
Five modern 1-Bedroom Apartments
Three spacious 2-Bedroom Apartments
One impressive 3-Bedroom Penthouse with a private rooftop terrace
A ground-floor retail shop with direct street access and a two-level layout.